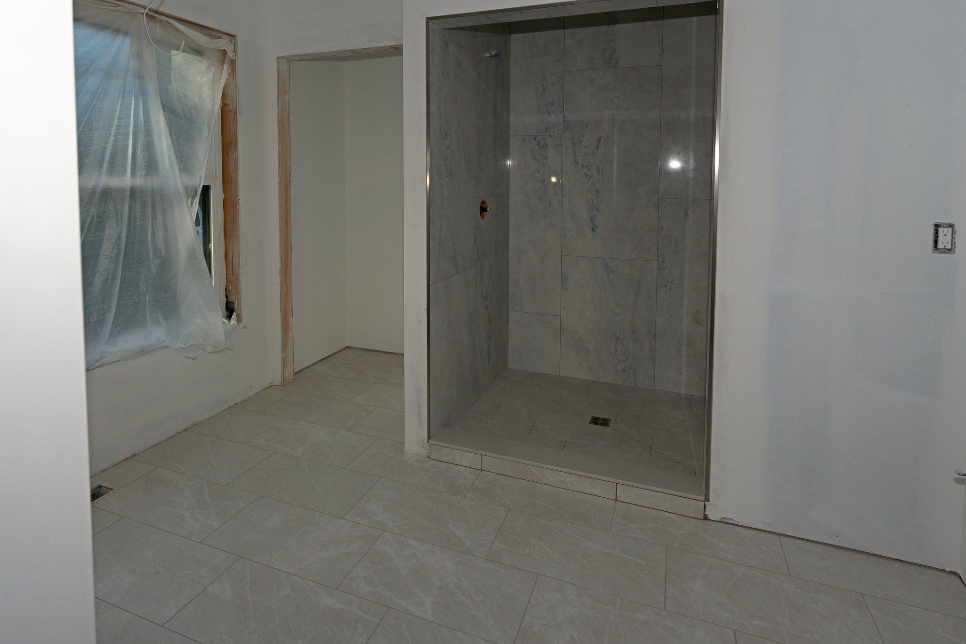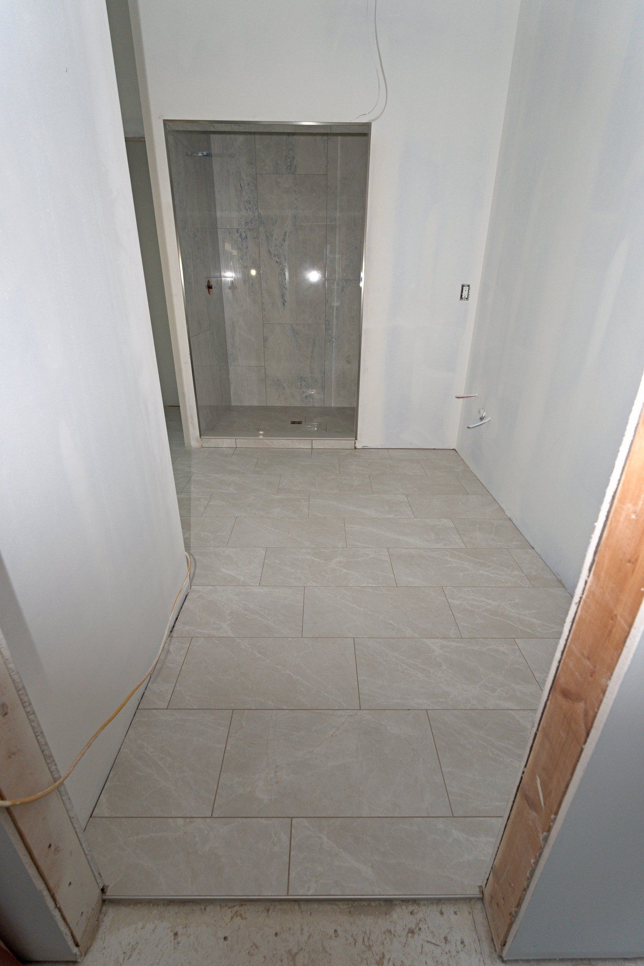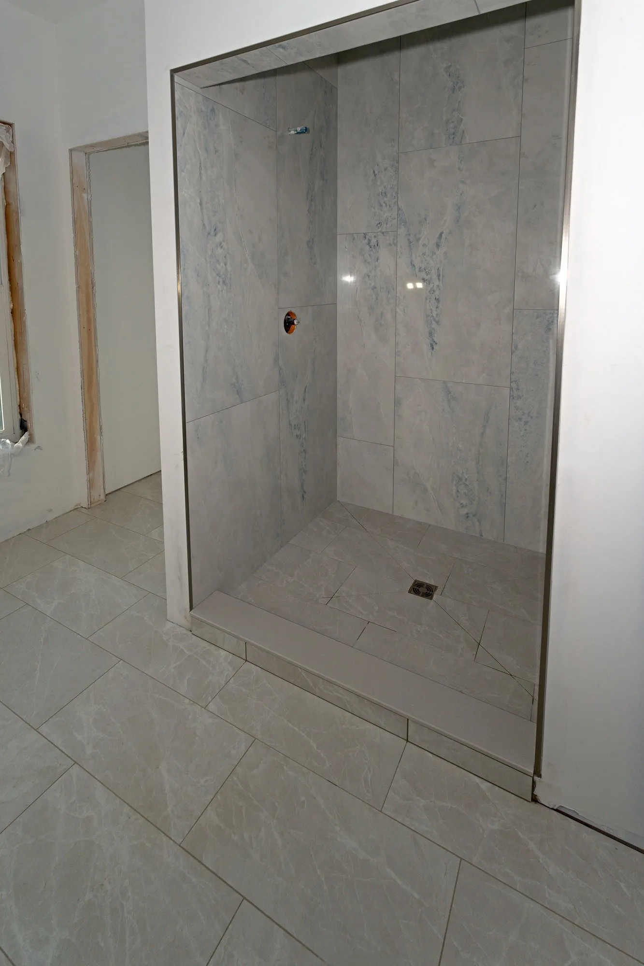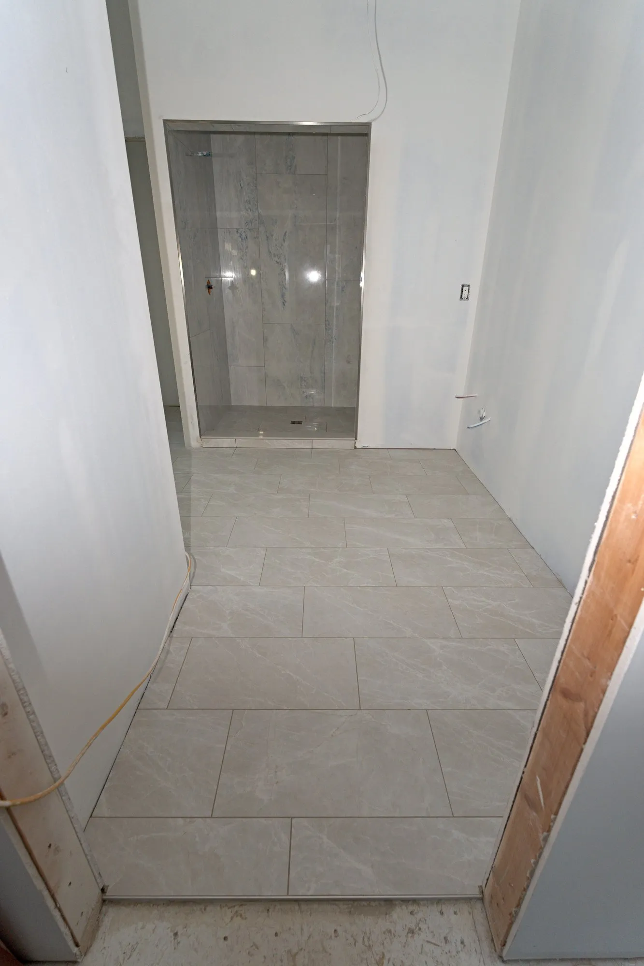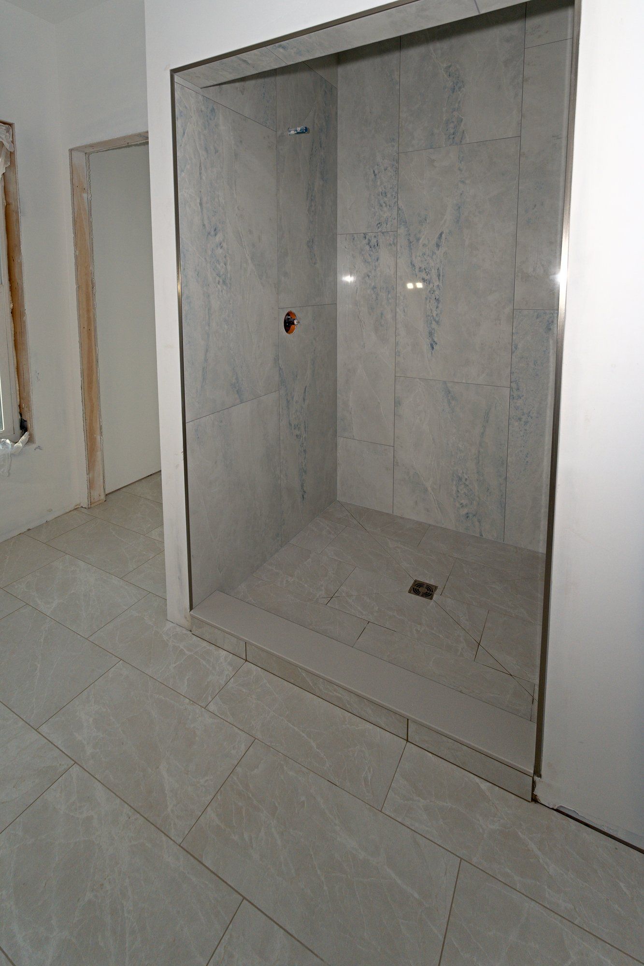
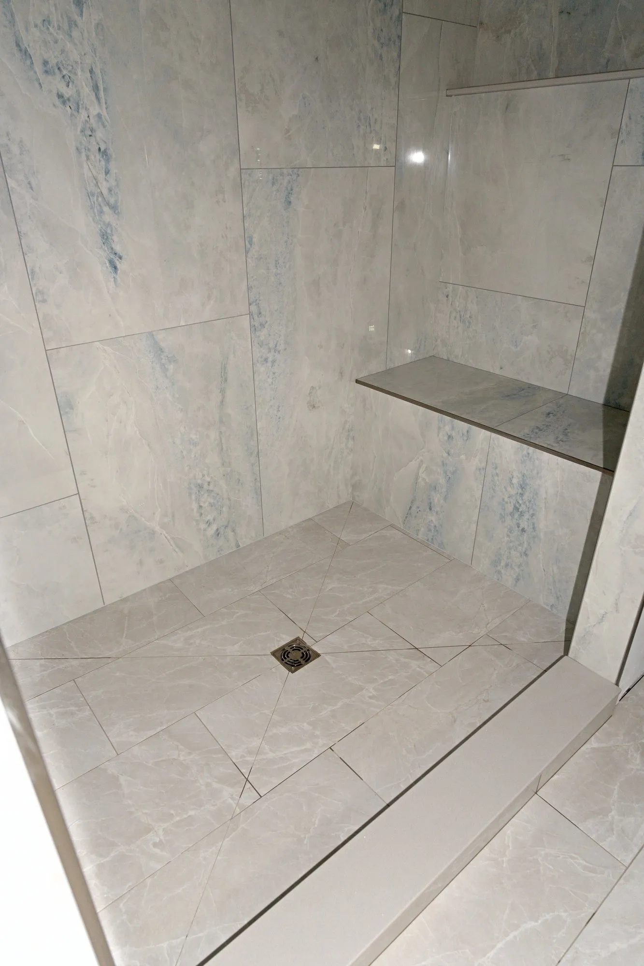
Walk-in shower straight on through the opening: large gray-white marble-look wall tile, metal edge trim, a sloped tile floor with a square drain, and matching floor tile outside

Walk-in shower and floors

A walk-in shower and floors in Bristol, CT: large marble-look tile on the shower walls and floor, a tiled ledge shelf, and offset floor tile.

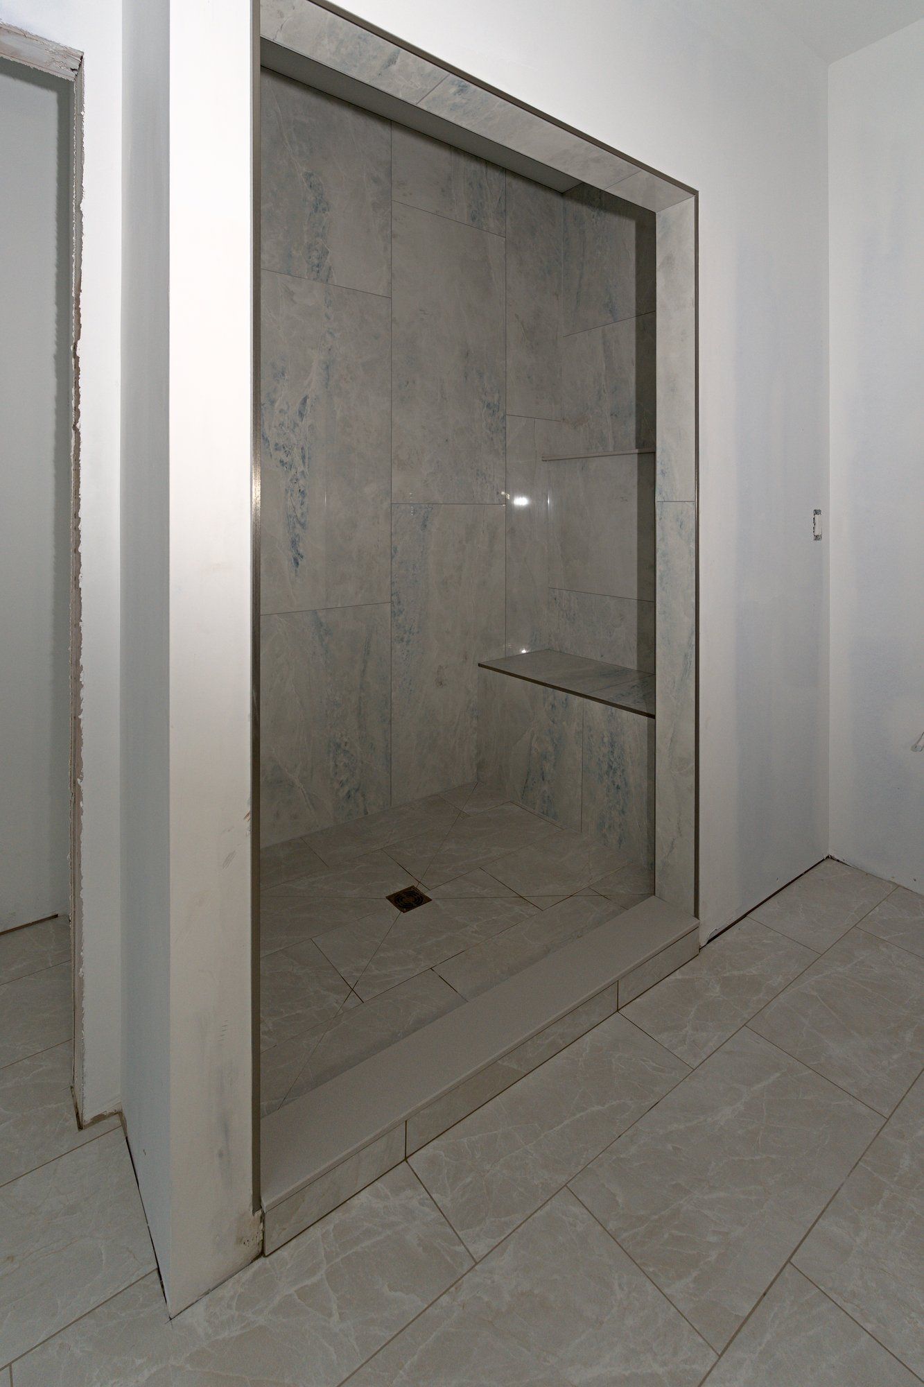
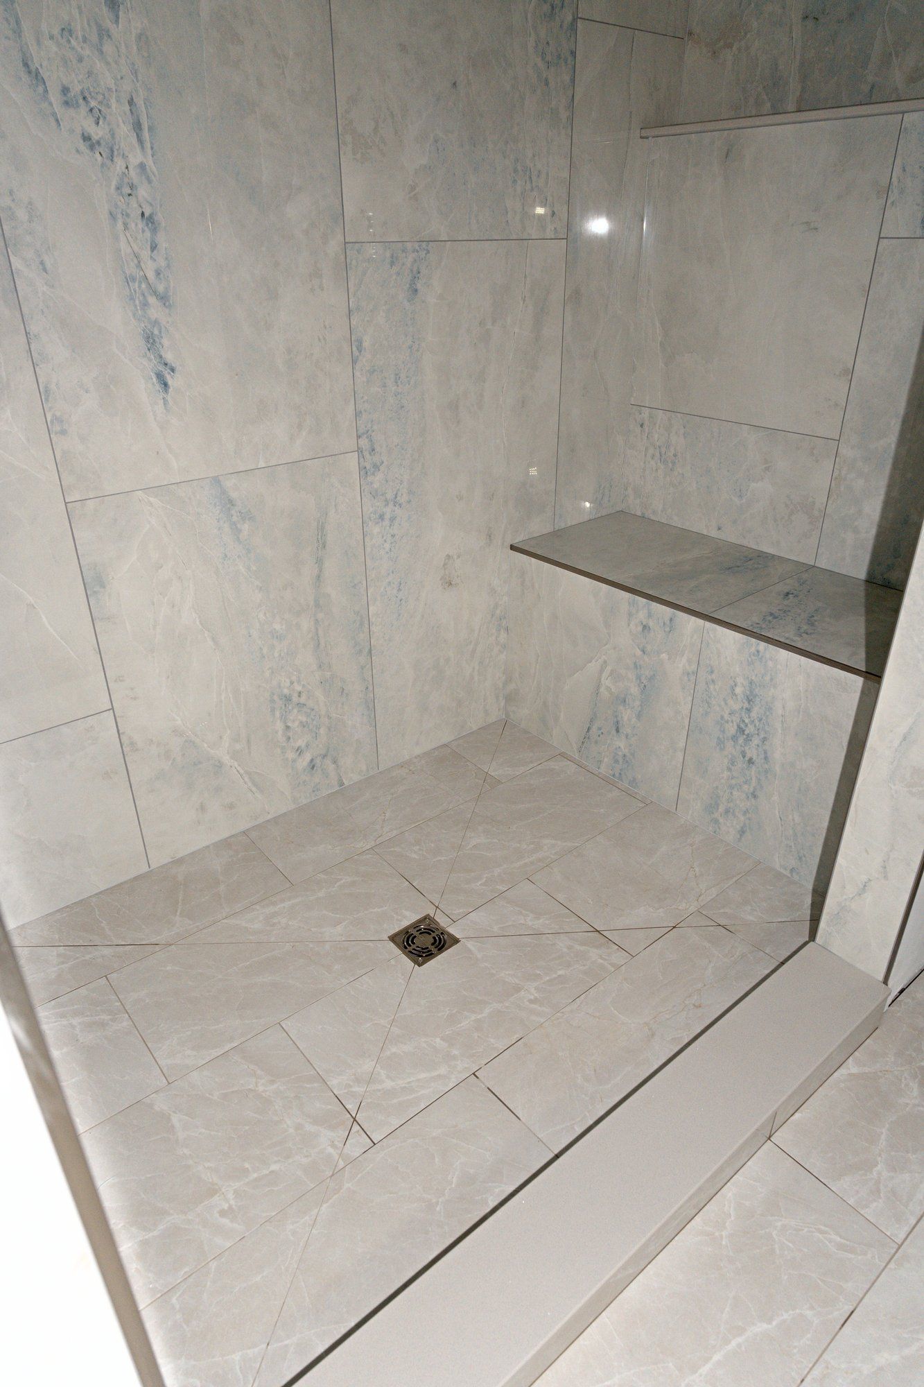
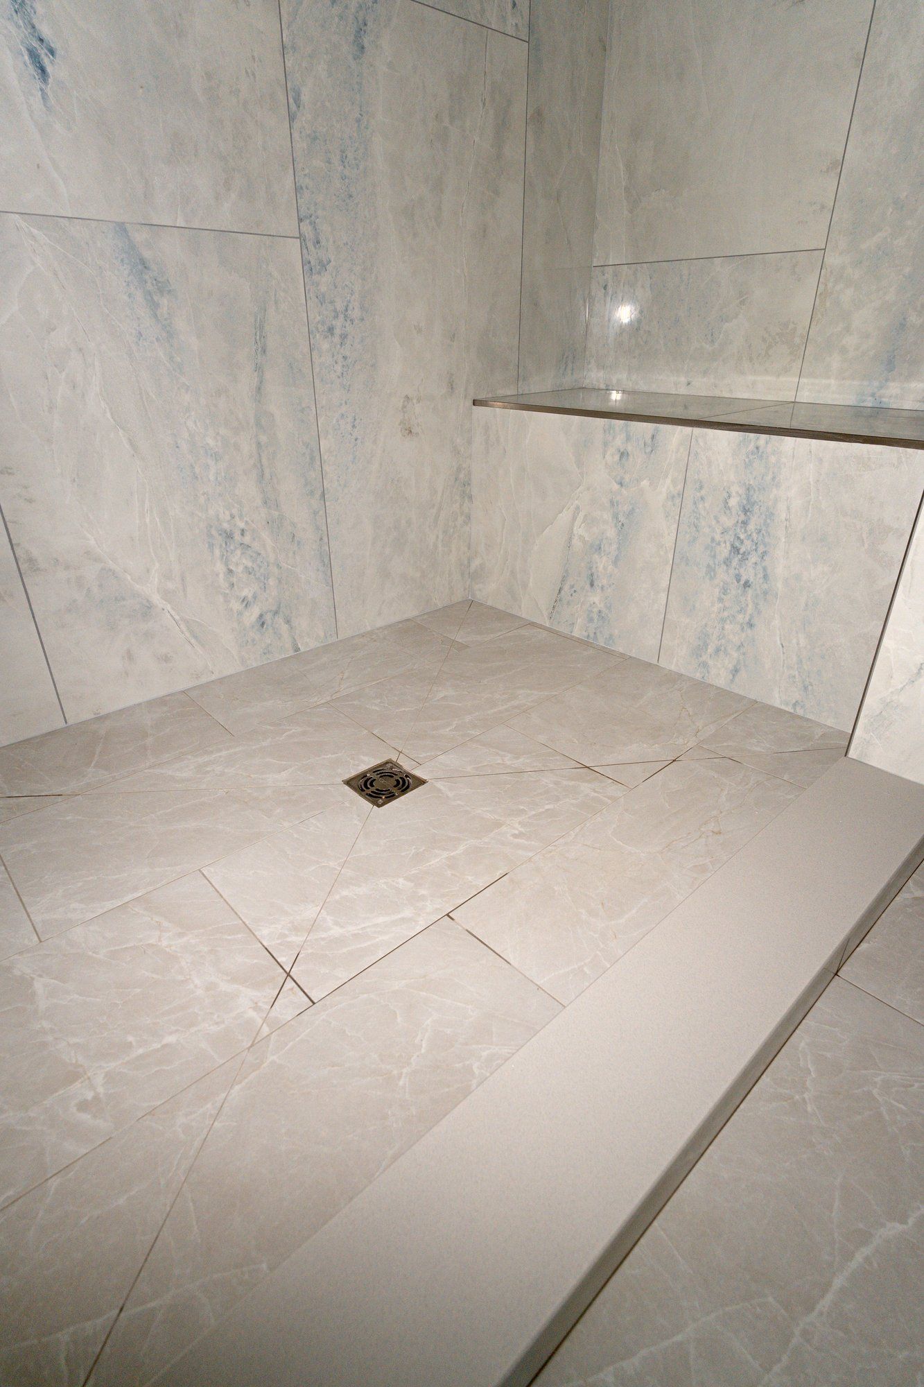
  • Walk-in shower: large marble-look wall tile, a tiled ledge shelf with metal edge trim, and a floor cut to slope to a square drain.
  • Floors: gray marble-look tile in an offset pattern through the bath, hallway and adjoining rooms.

Finished

Large marble-look tile on the shower walls, a shower floor cut to slope to a square drain, a tiled ledge shelf, and gray marble-look floor tile in an offset pattern.

  • Walk-in shower straight on through the opening: large gray-white marble-look wall tile, metal edge trim, a sloped tile floor with a square drain, and matching floor tile outside
    Walk-in shower · Bristol, CT
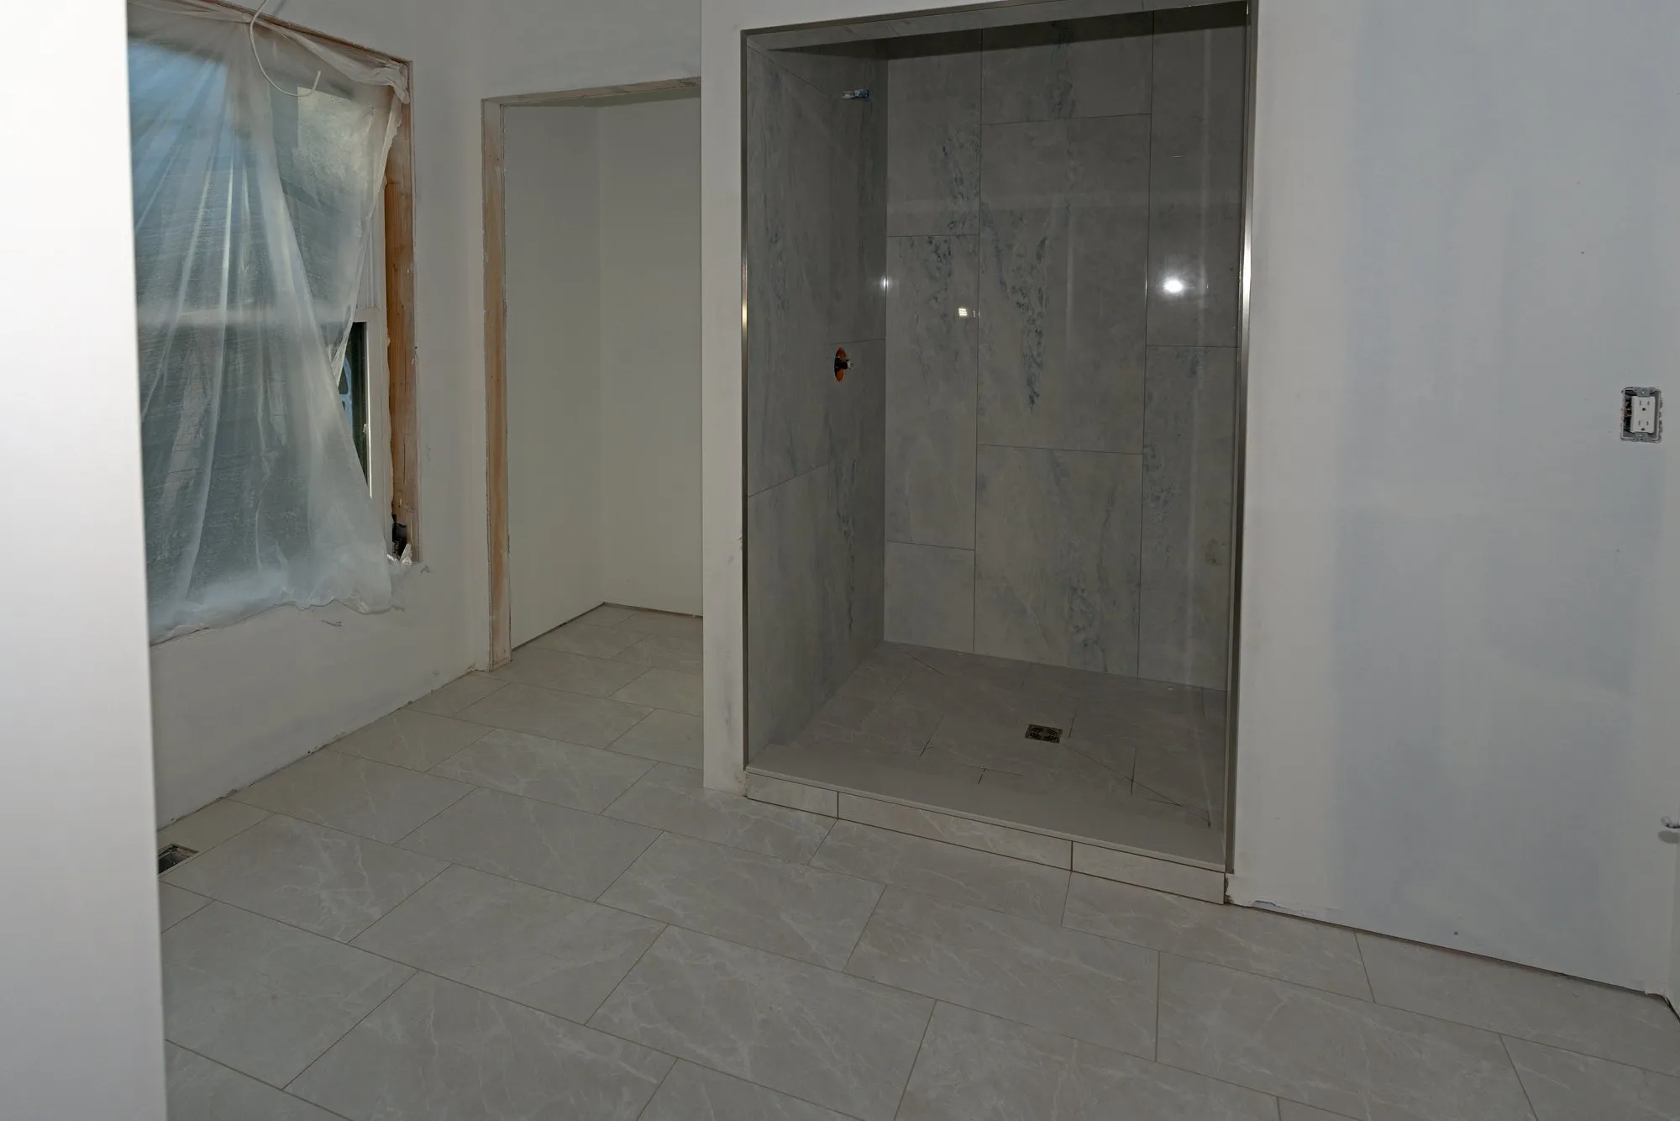
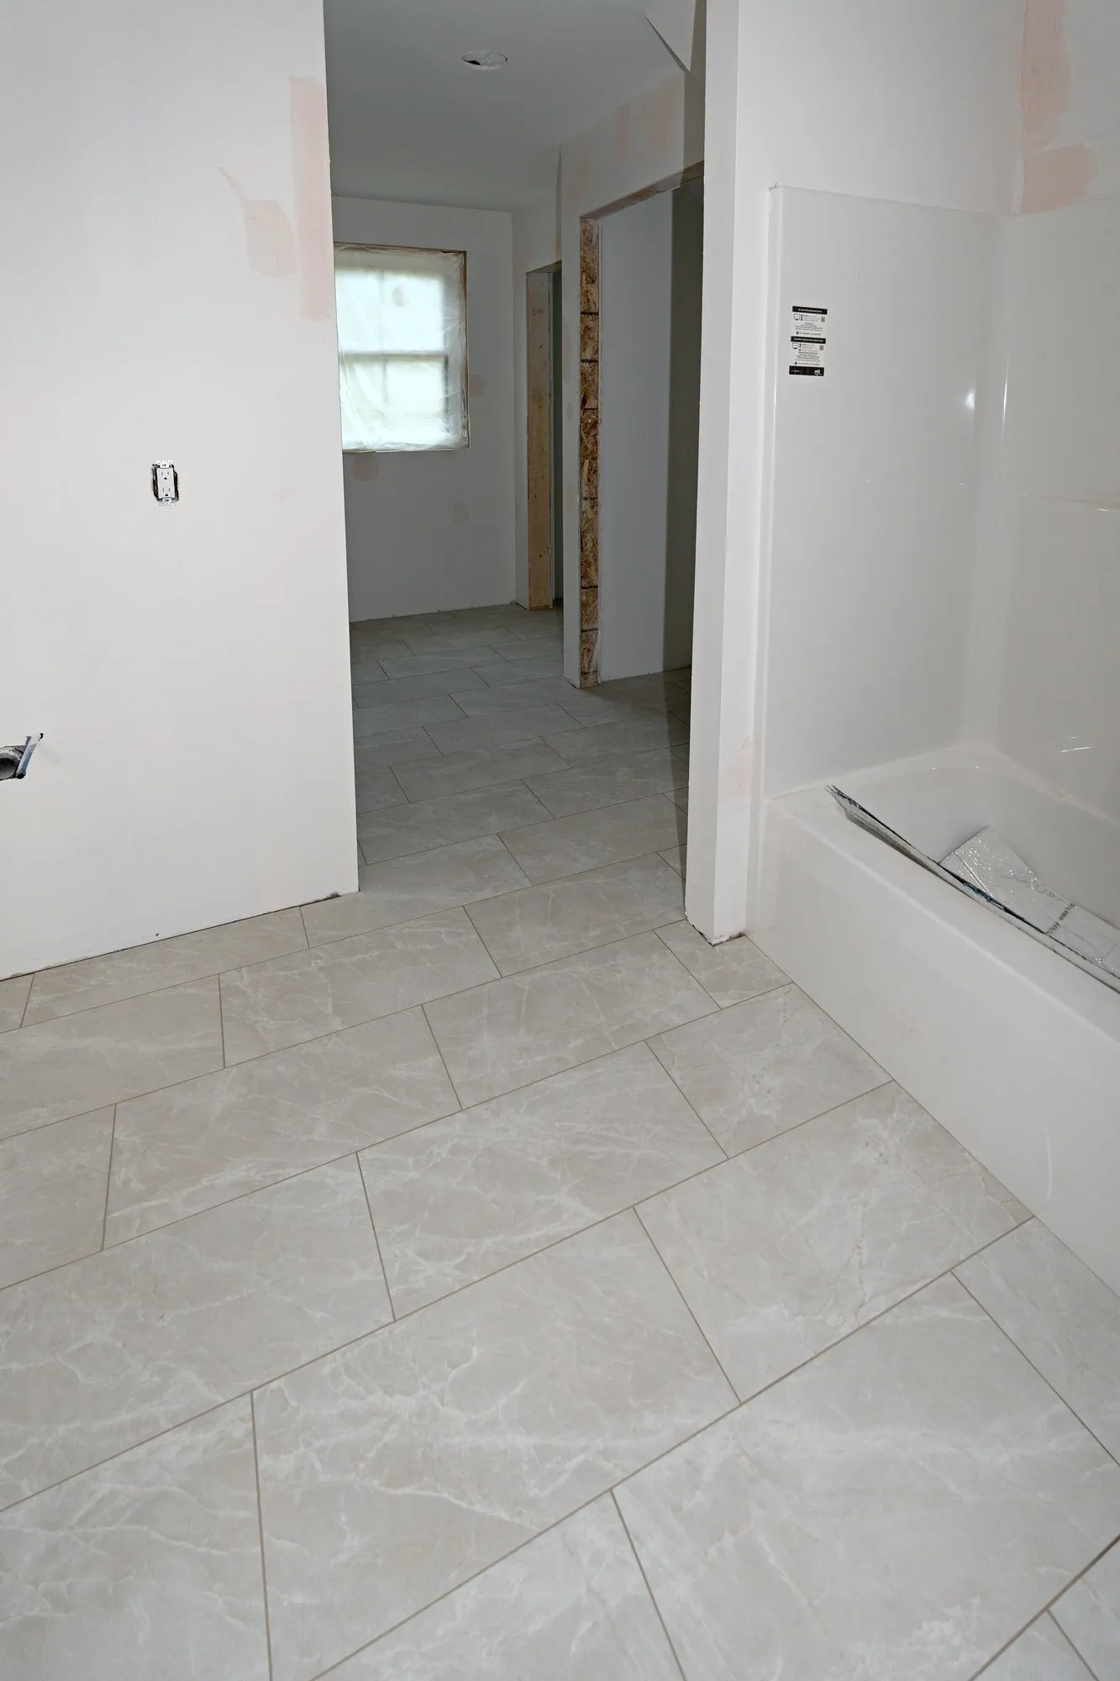
  • The bathroom wide: a window on the left and the walk-in shower with marble-look walls, above offset floor tile
    Bathroom, wide · Bristol, CT
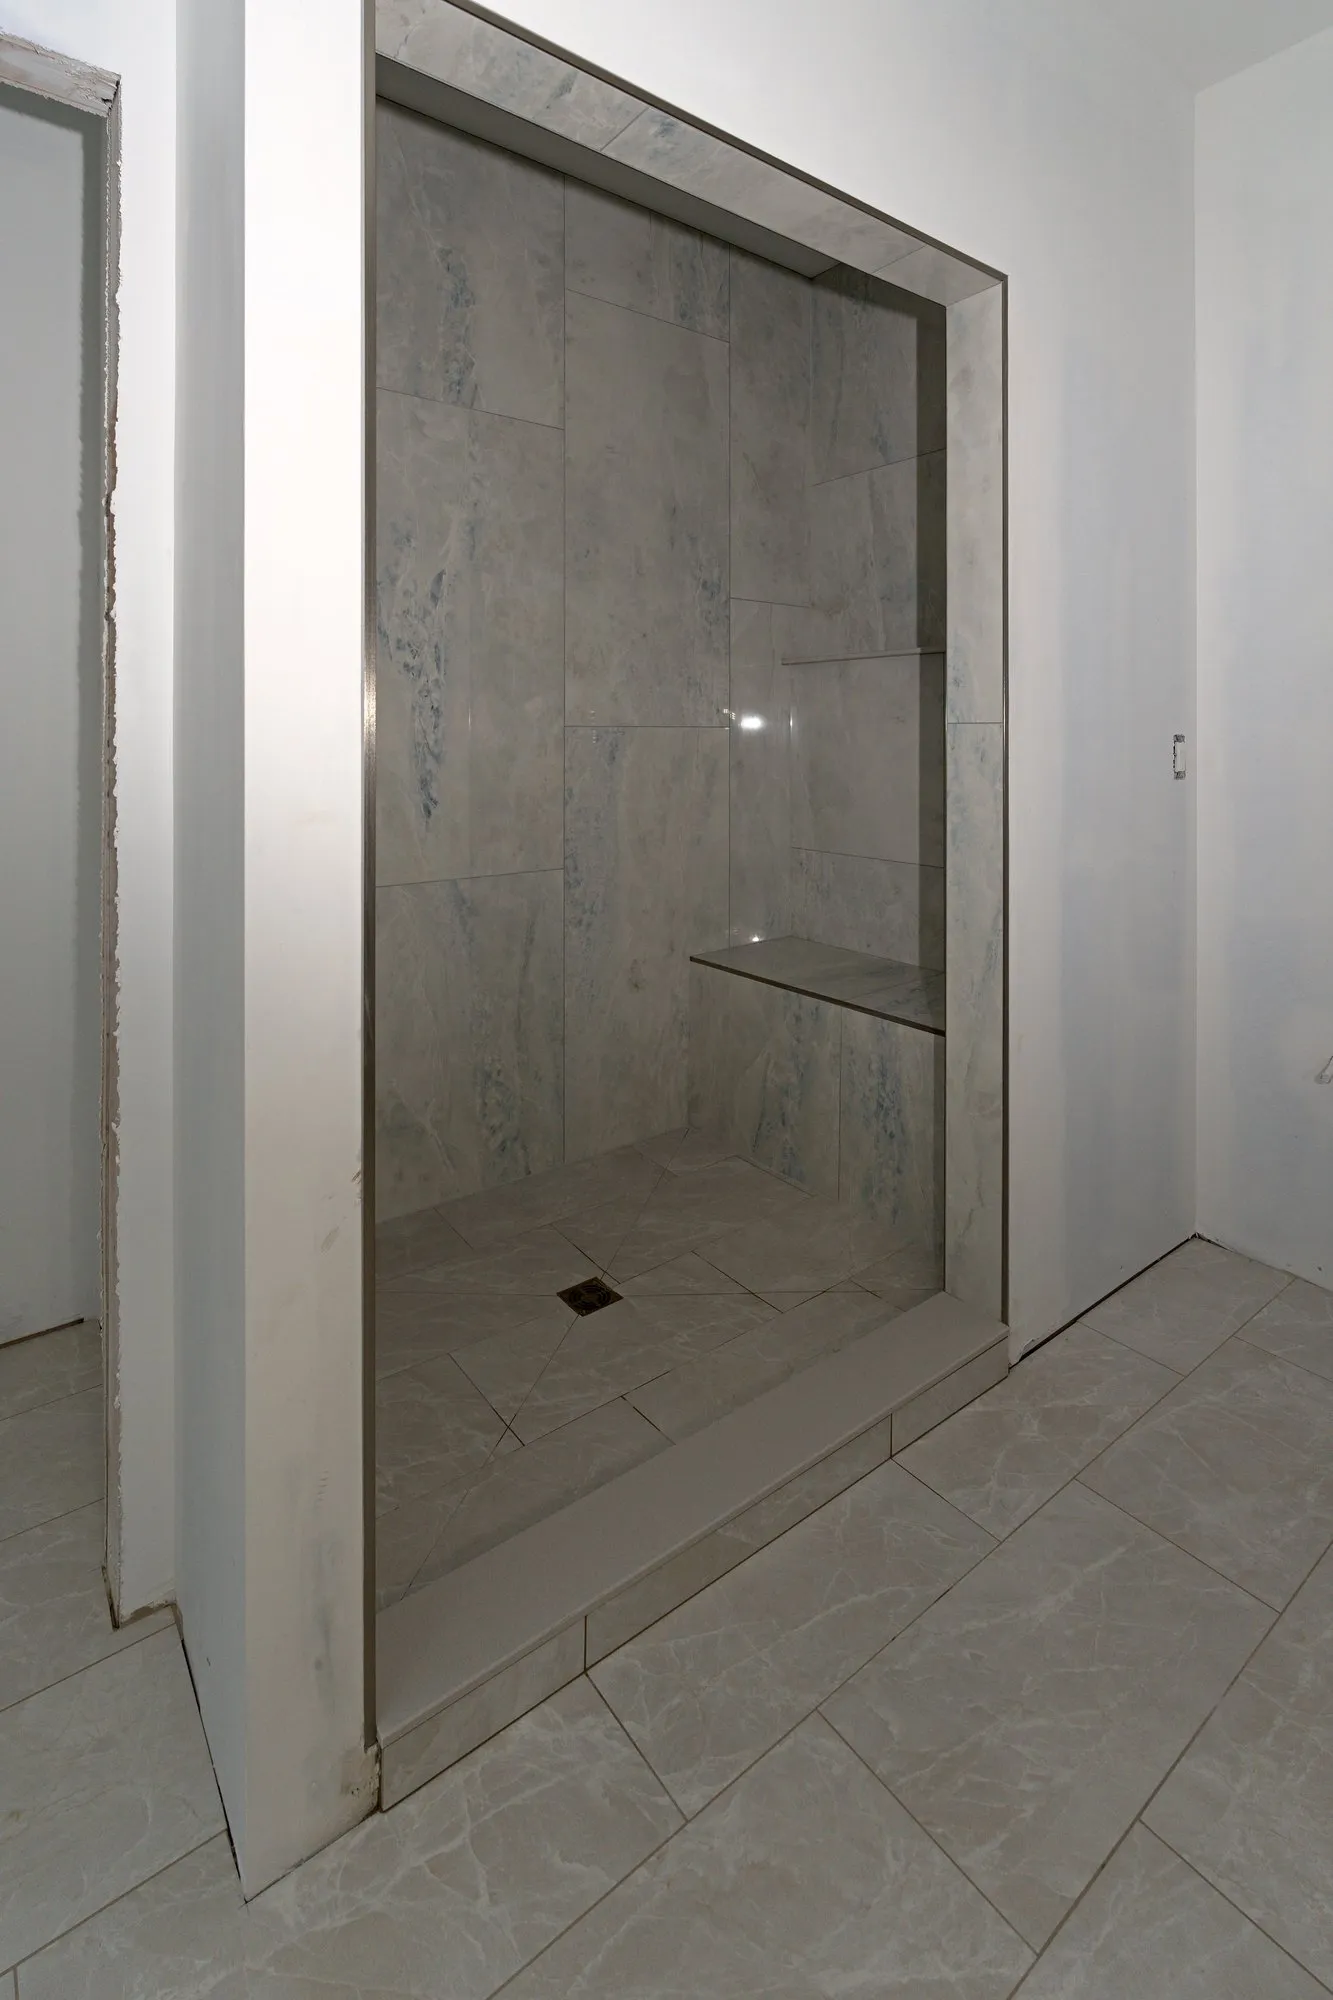
  • Walk-in shower at an angle past the door casing: marble-look walls, a tiled ledge shelf, metal edge trim and a square drain
    Shower at an angle · Bristol, CT
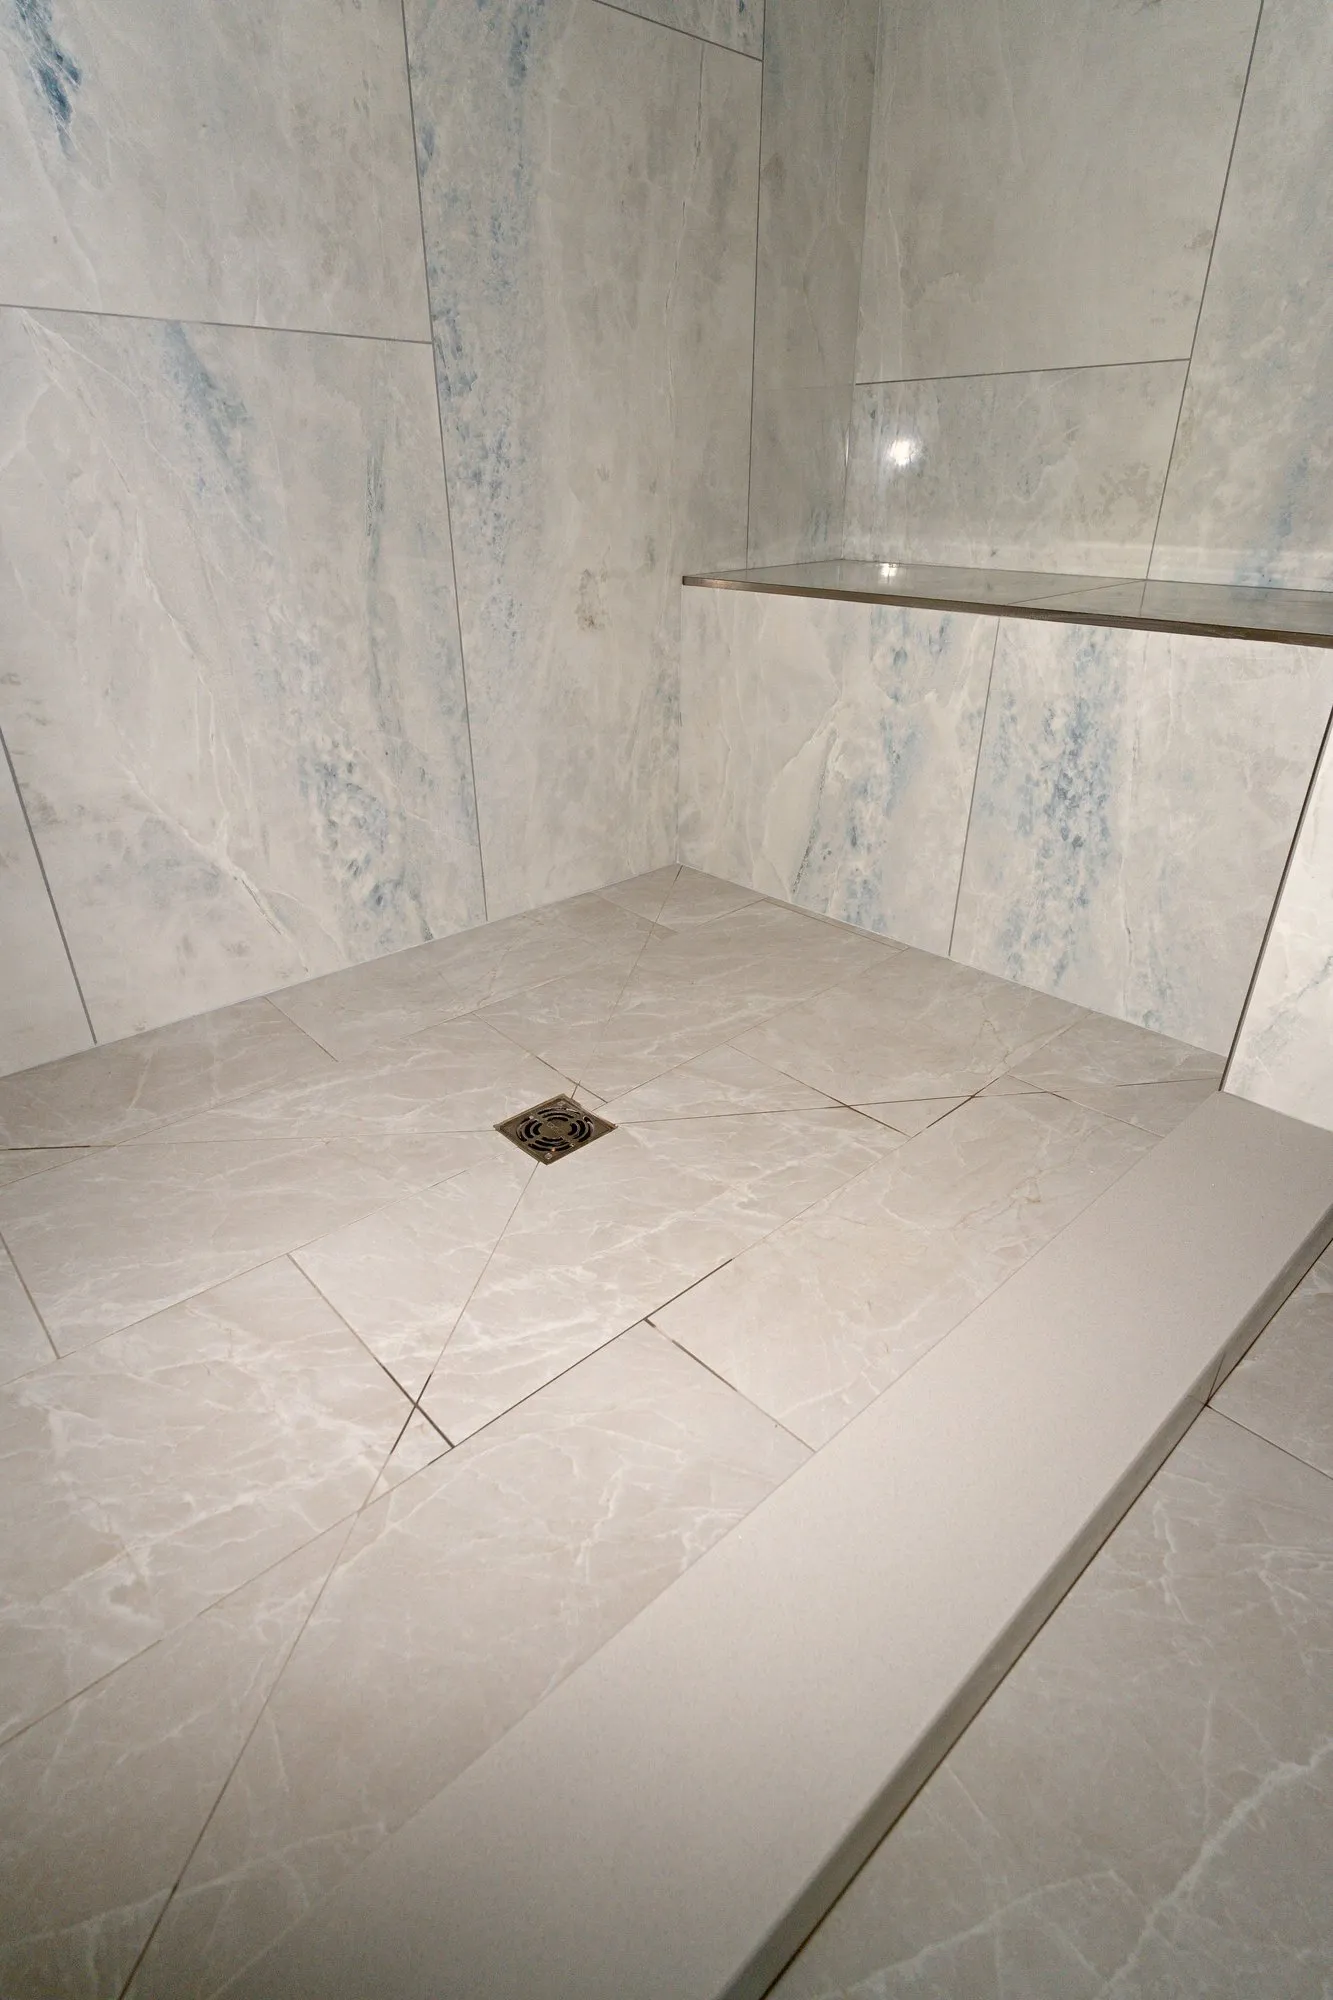
  • Shower floor and ledge shelf from above: large marble-look tile cut to slope to the square drain, with the curb
    Sloped shower floor · Bristol, CT
  • Shower floor and back ledge from another angle: sloped floor tile, a square drain and a full-width ledge shelf
    Ledge shelf · Bristol, CT
  • From the hallway doorway: offset gray marble-look floor tile running to the tiled shower
    From the hallway · Bristol, CT
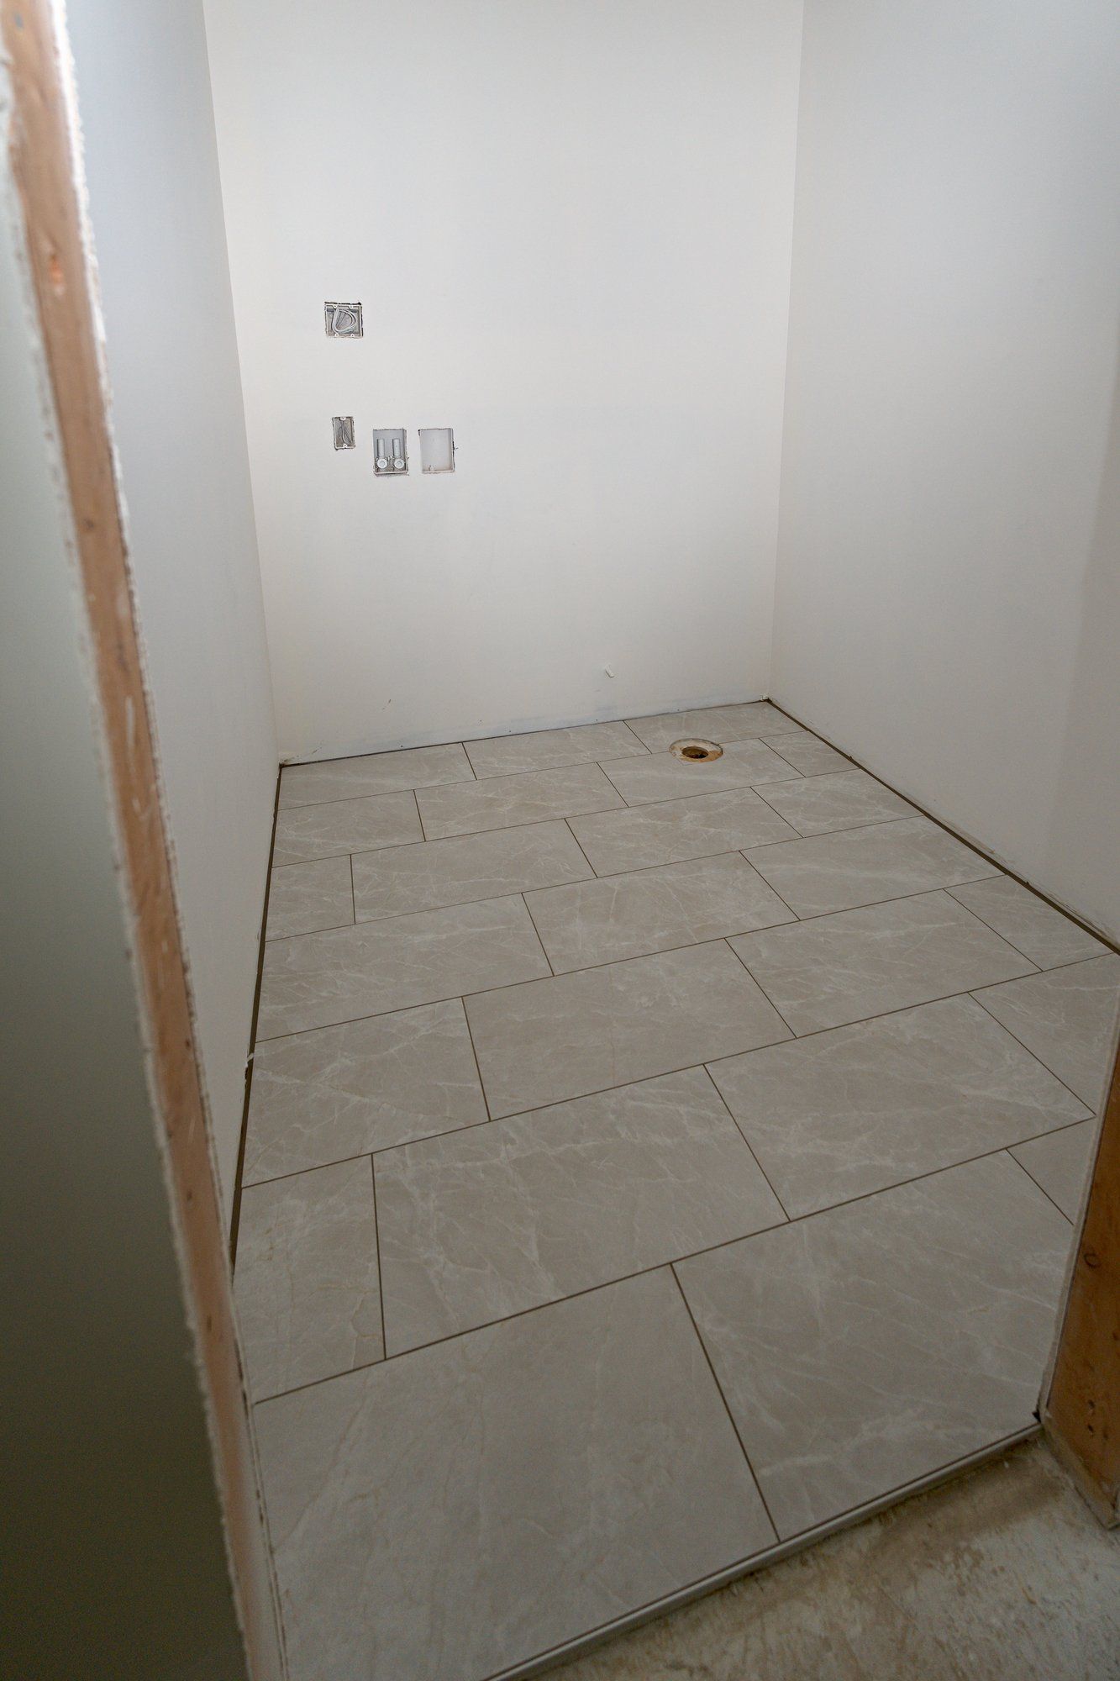
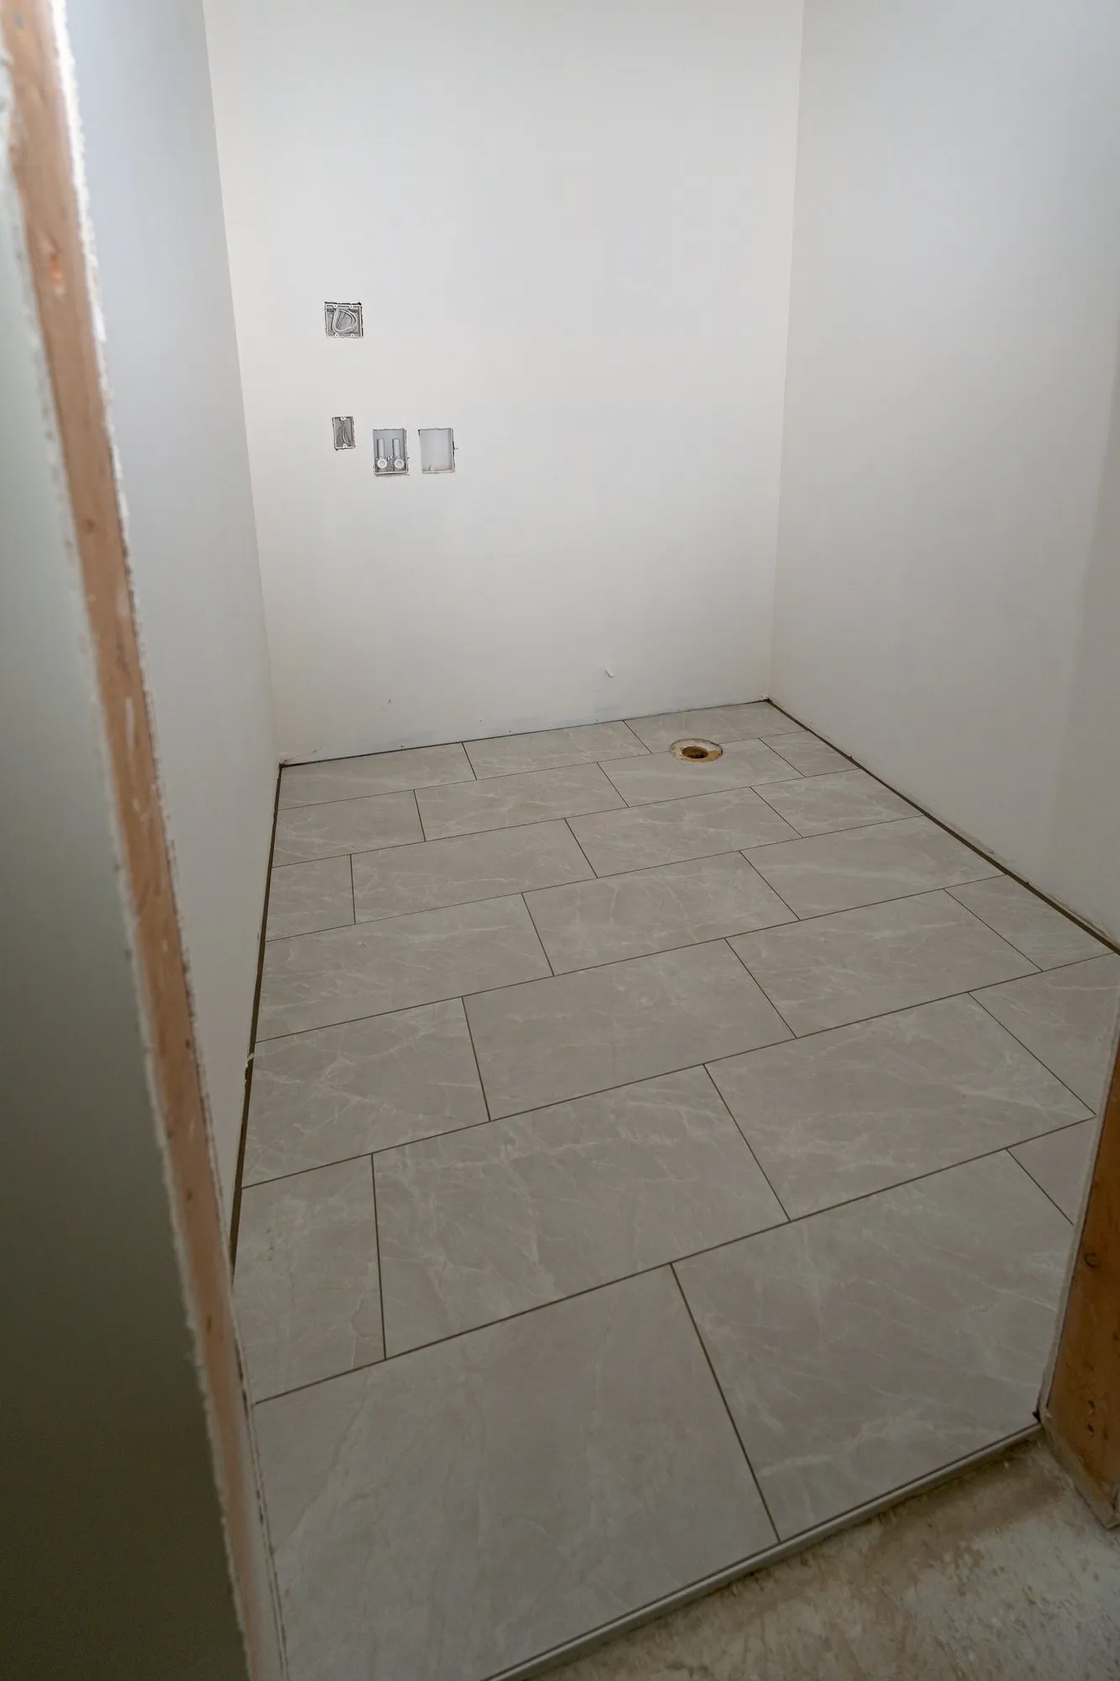
  • Small room off the bath: gray marble-look floor tile in an offset pattern
    Small room floor · Bristol, CT
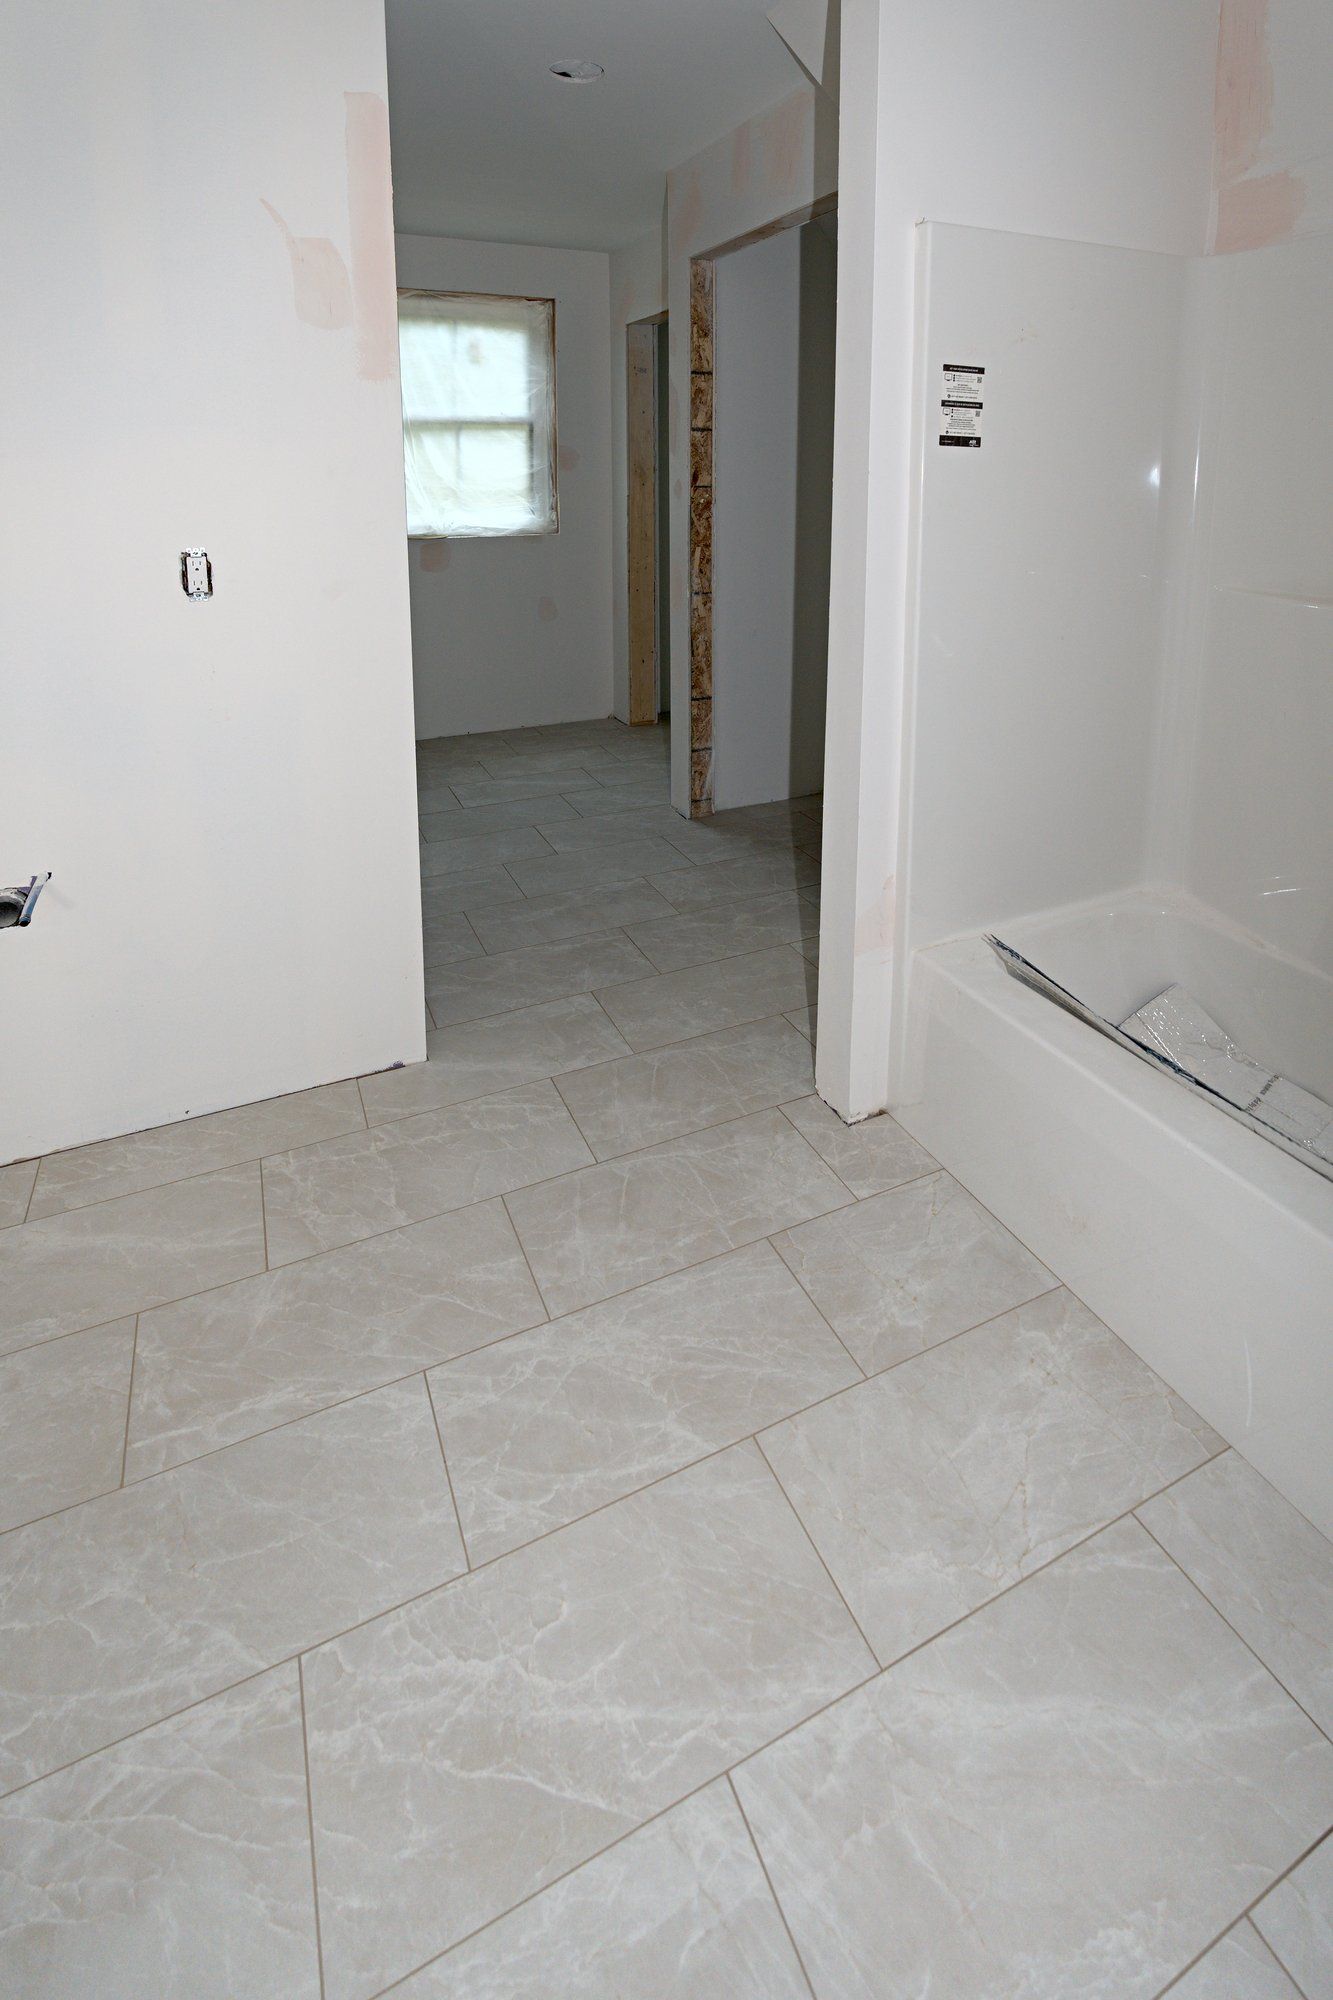
  • Hallway and bath area: gray marble-look floor tile in an offset pattern, with a window at the end
    Hallway floor · Bristol, CT
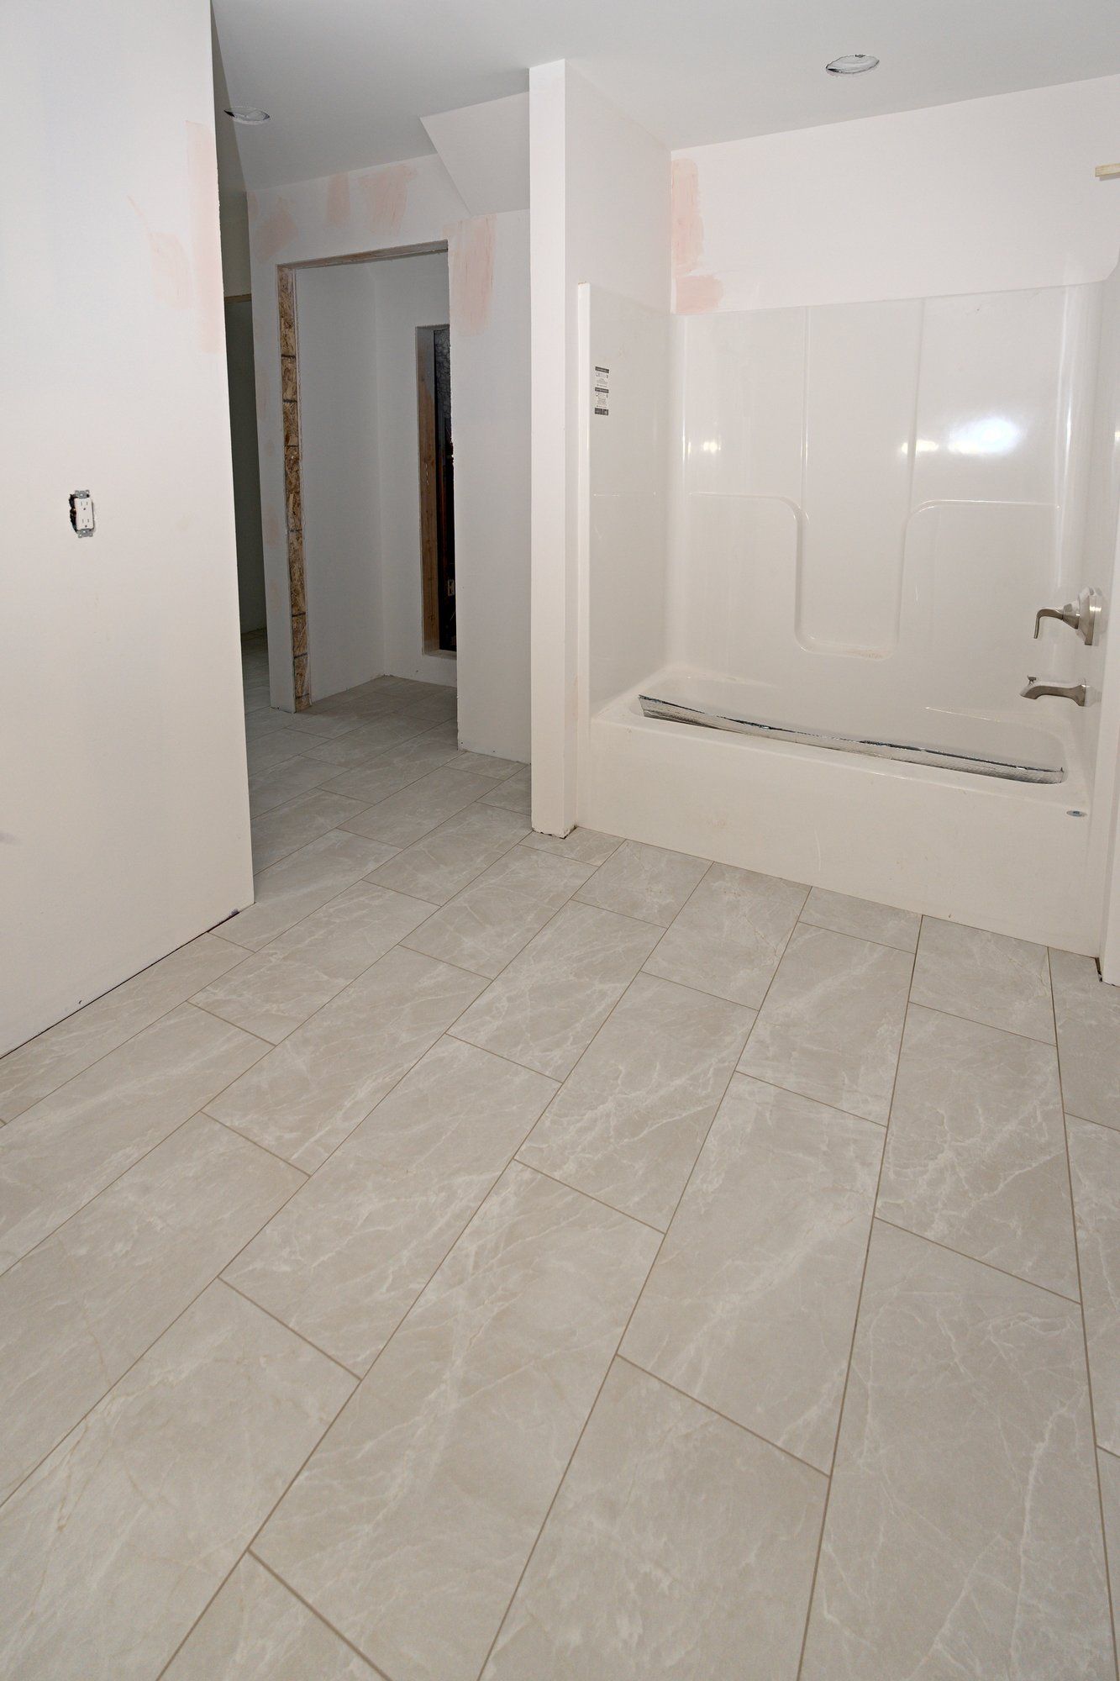
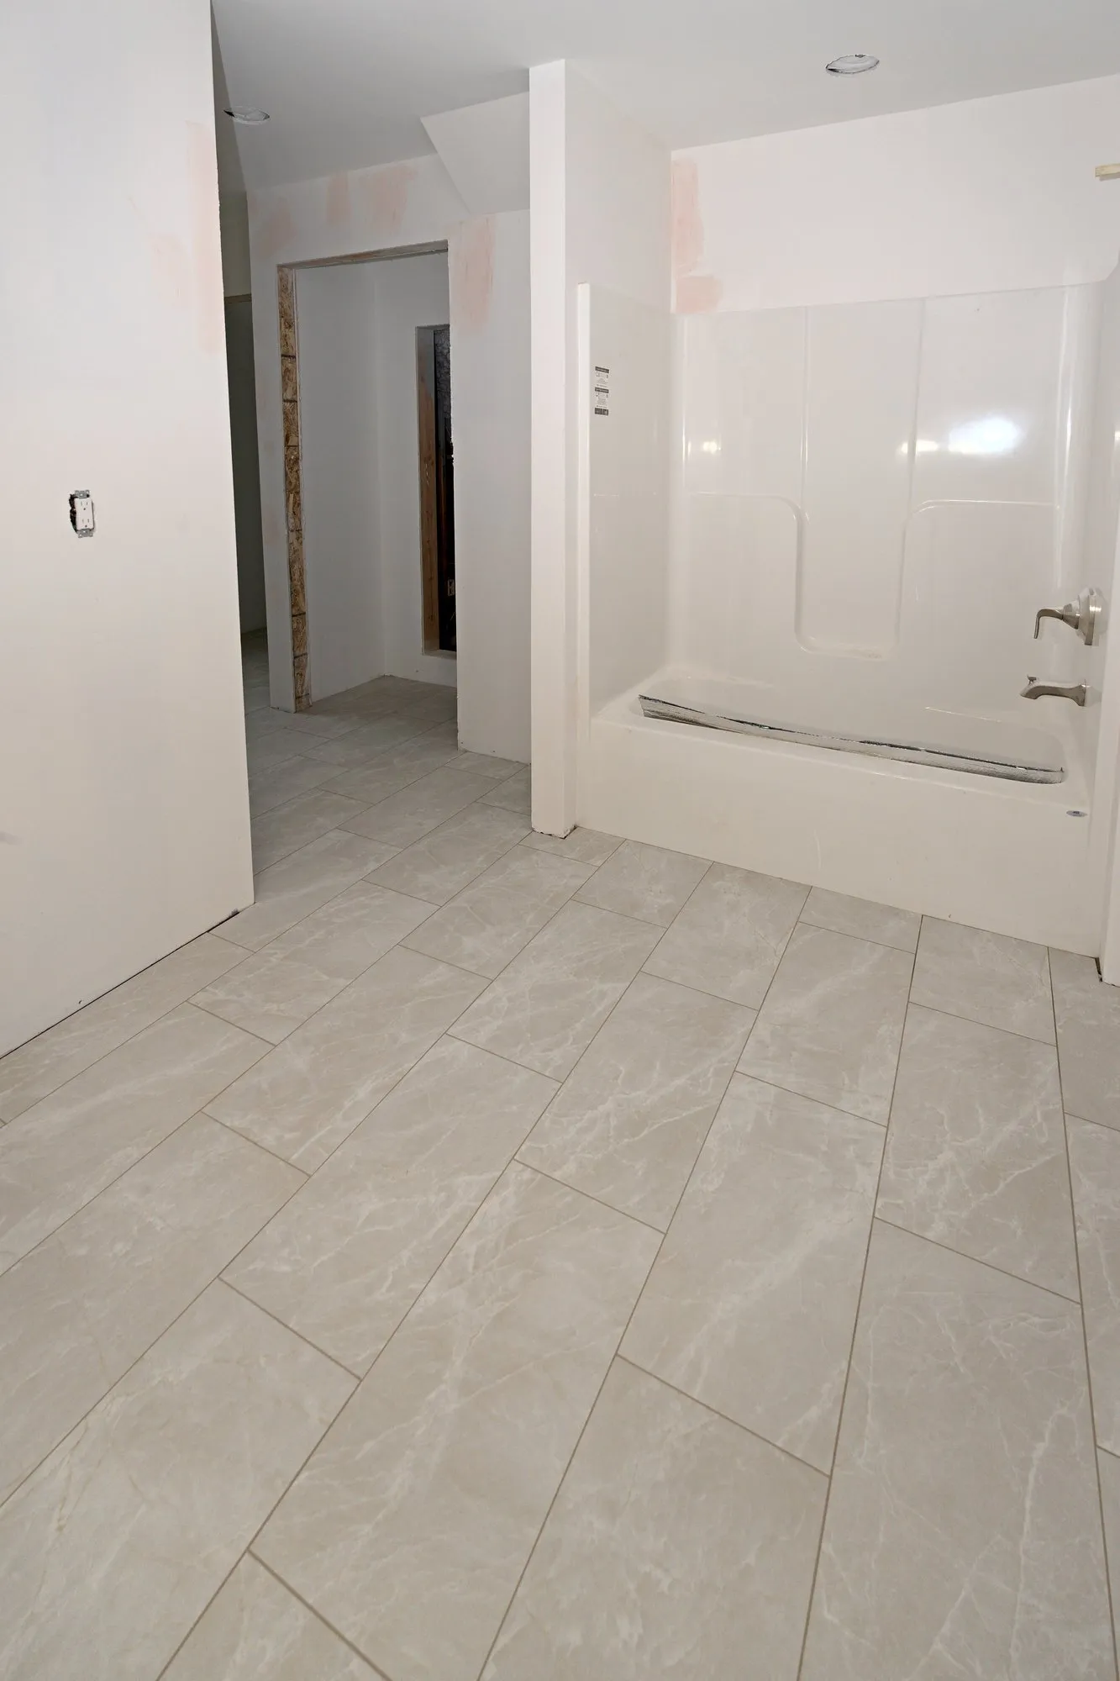
  • Adjoining room: gray marble-look floor tile in an offset pattern
    Adjoining room floor · Bristol, CT
Before tile

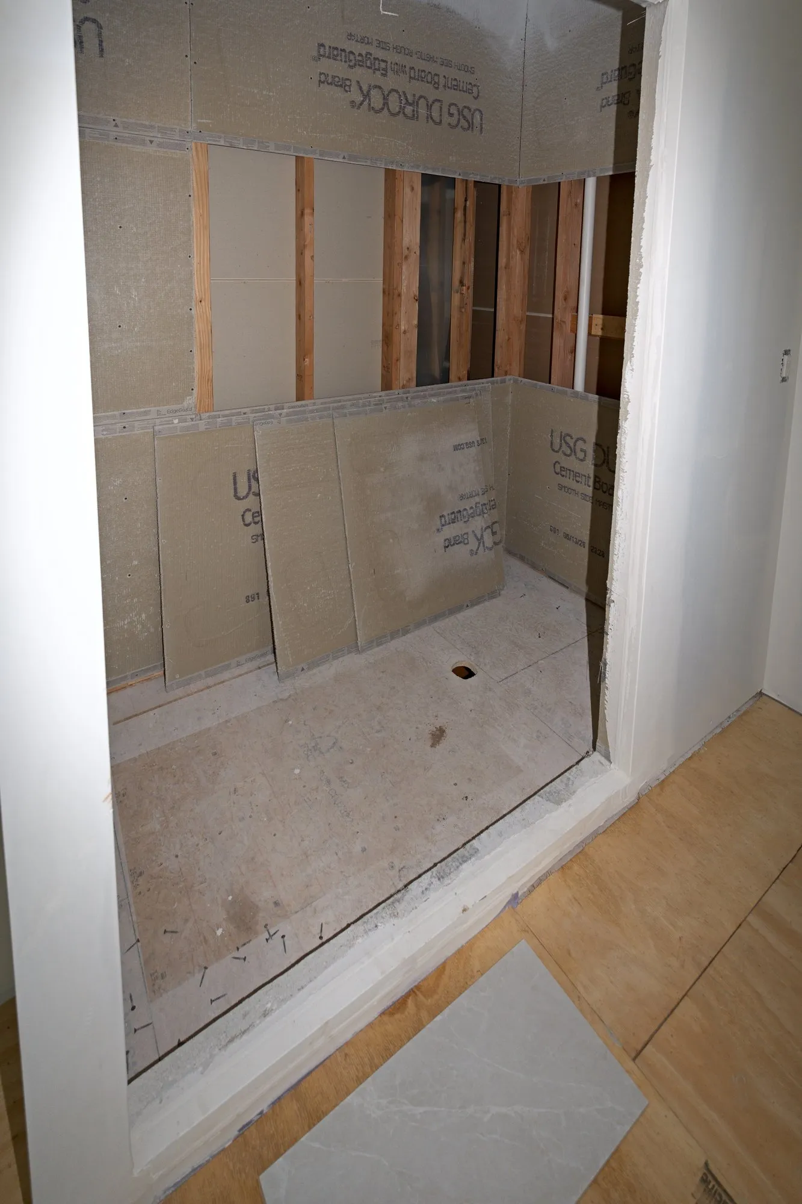
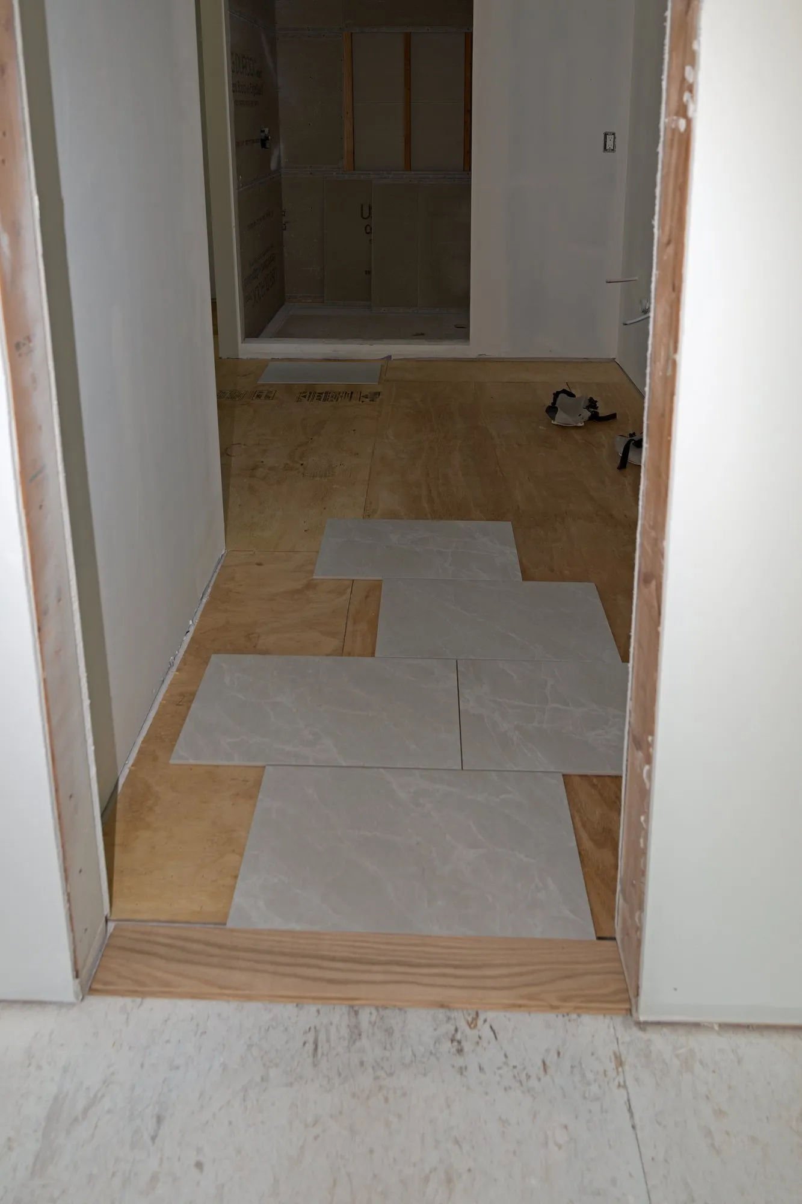
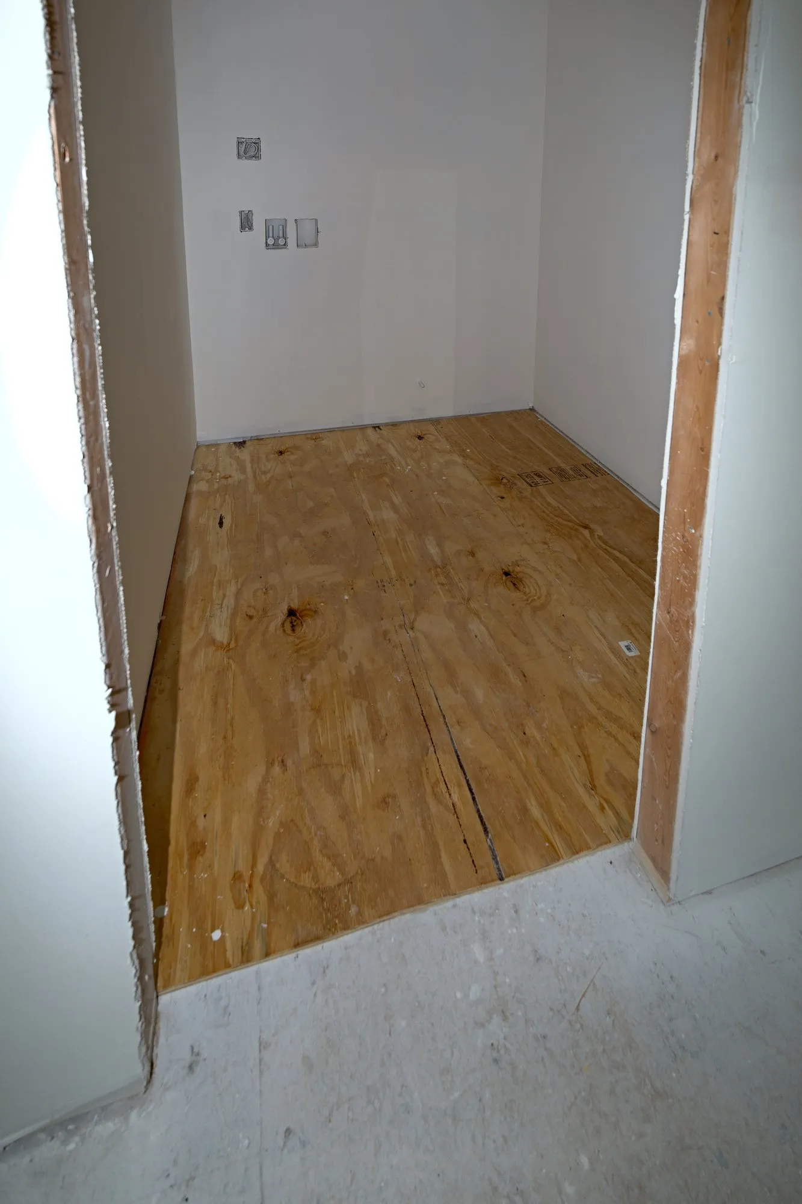
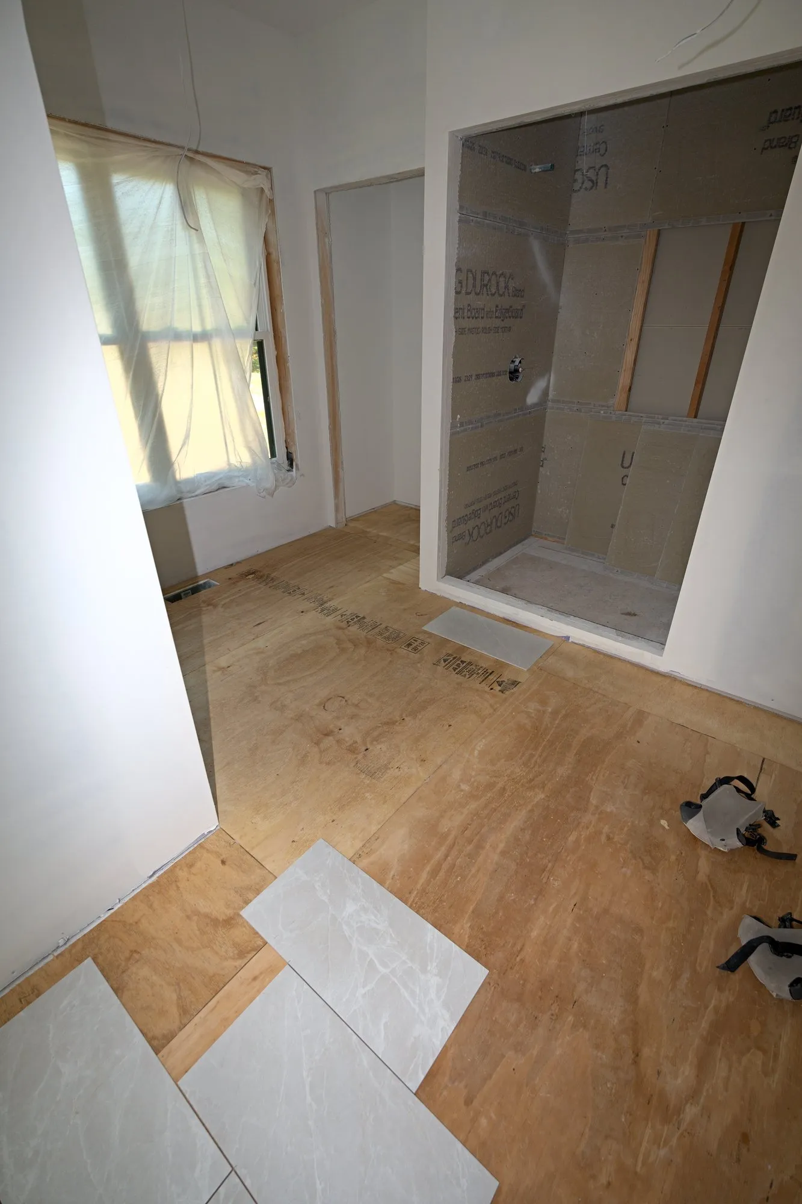
The same rooms before tile, matched to the finished photos above.

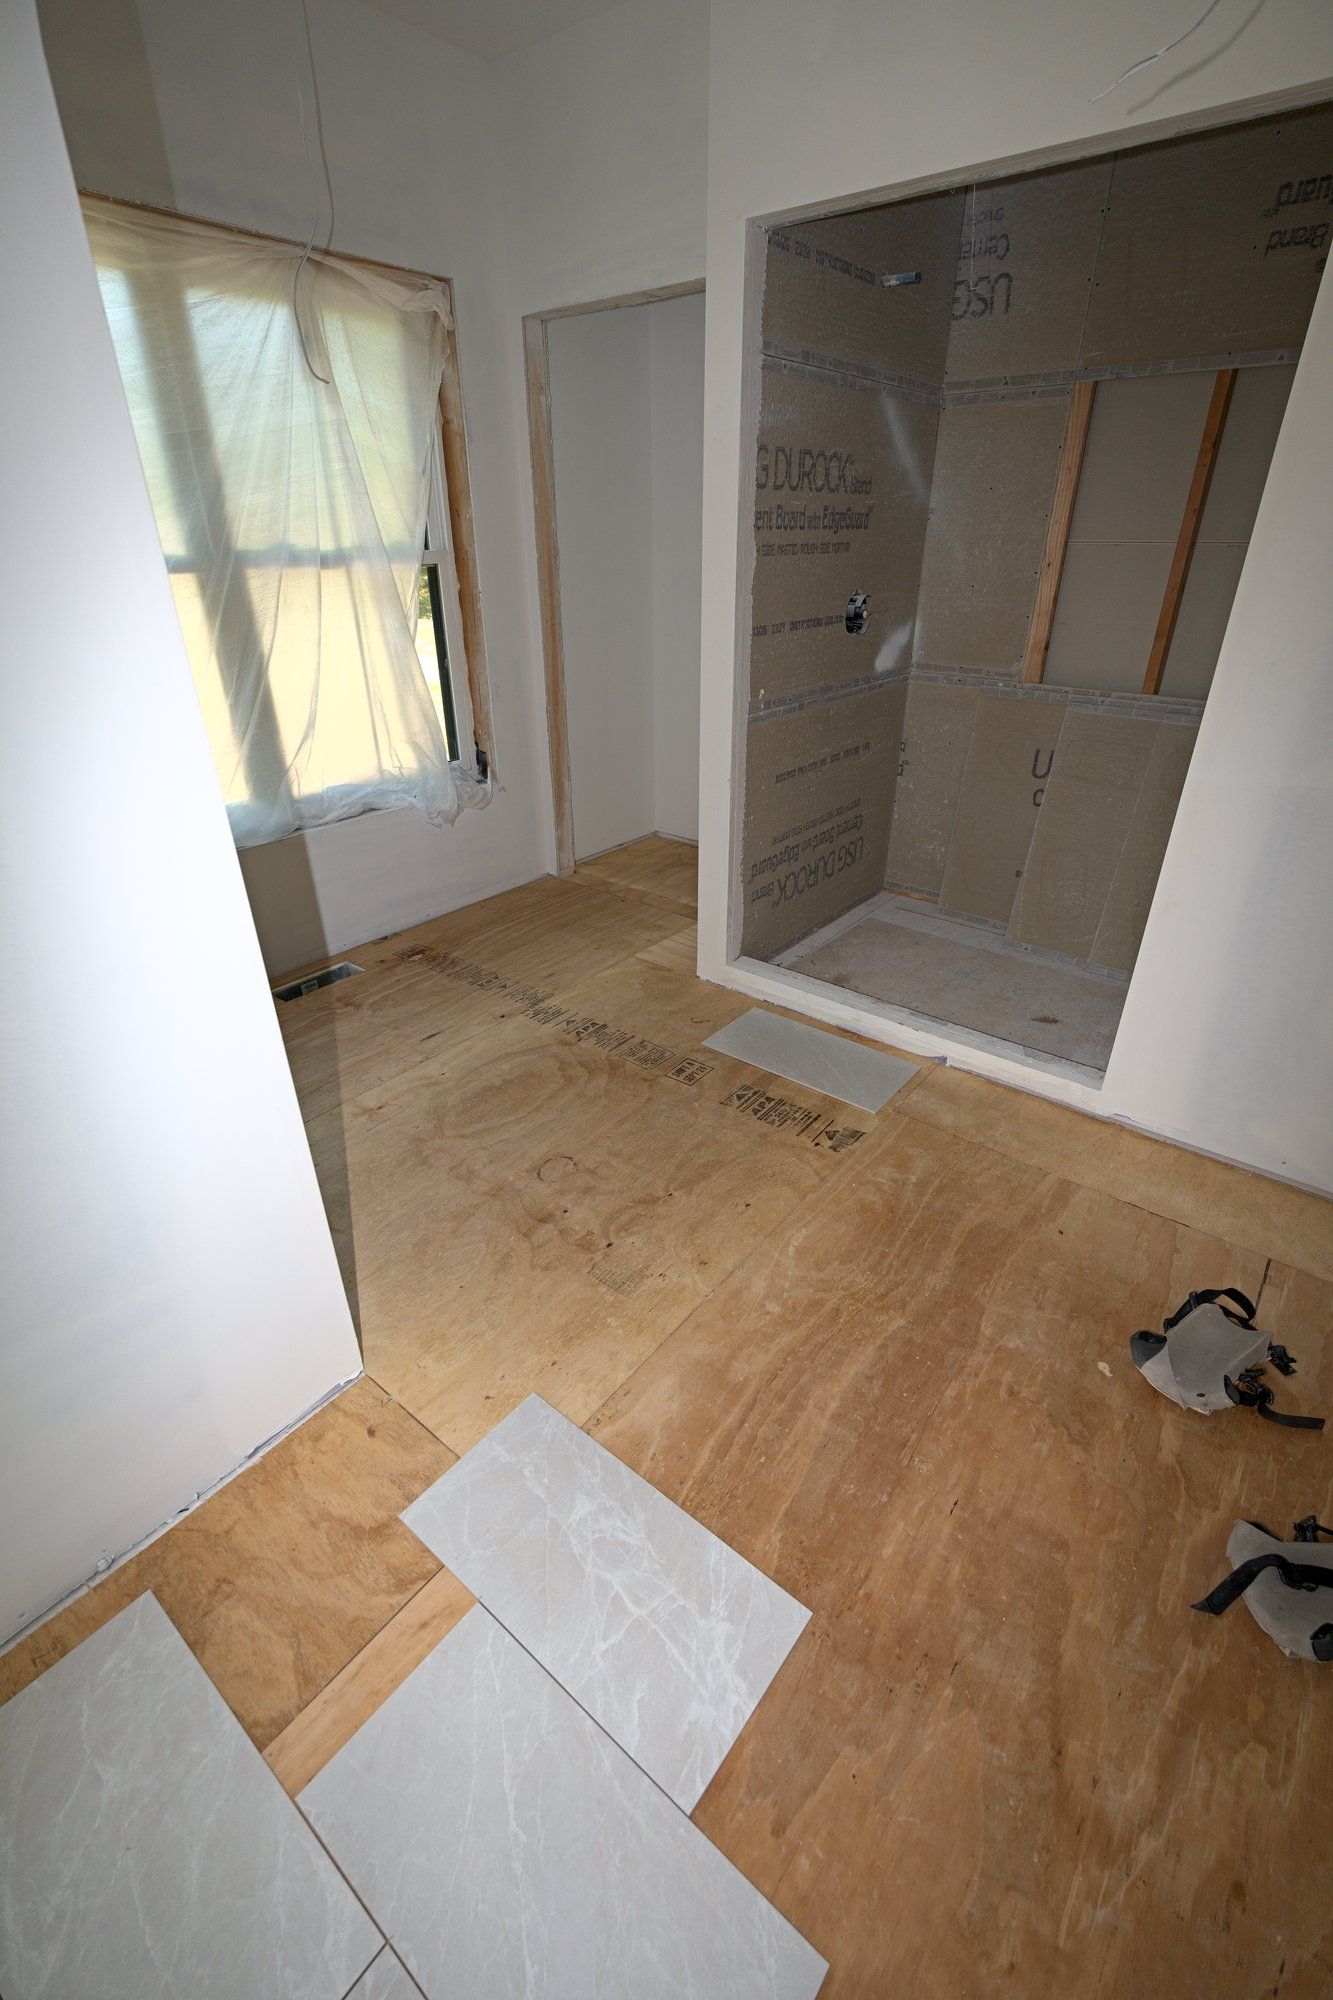
  • Before tile: the same bathroom with a plywood subfloor, a few floor tiles laid out loose, and the shower boarded
    Before tile: the bathroom · Bristol, CT
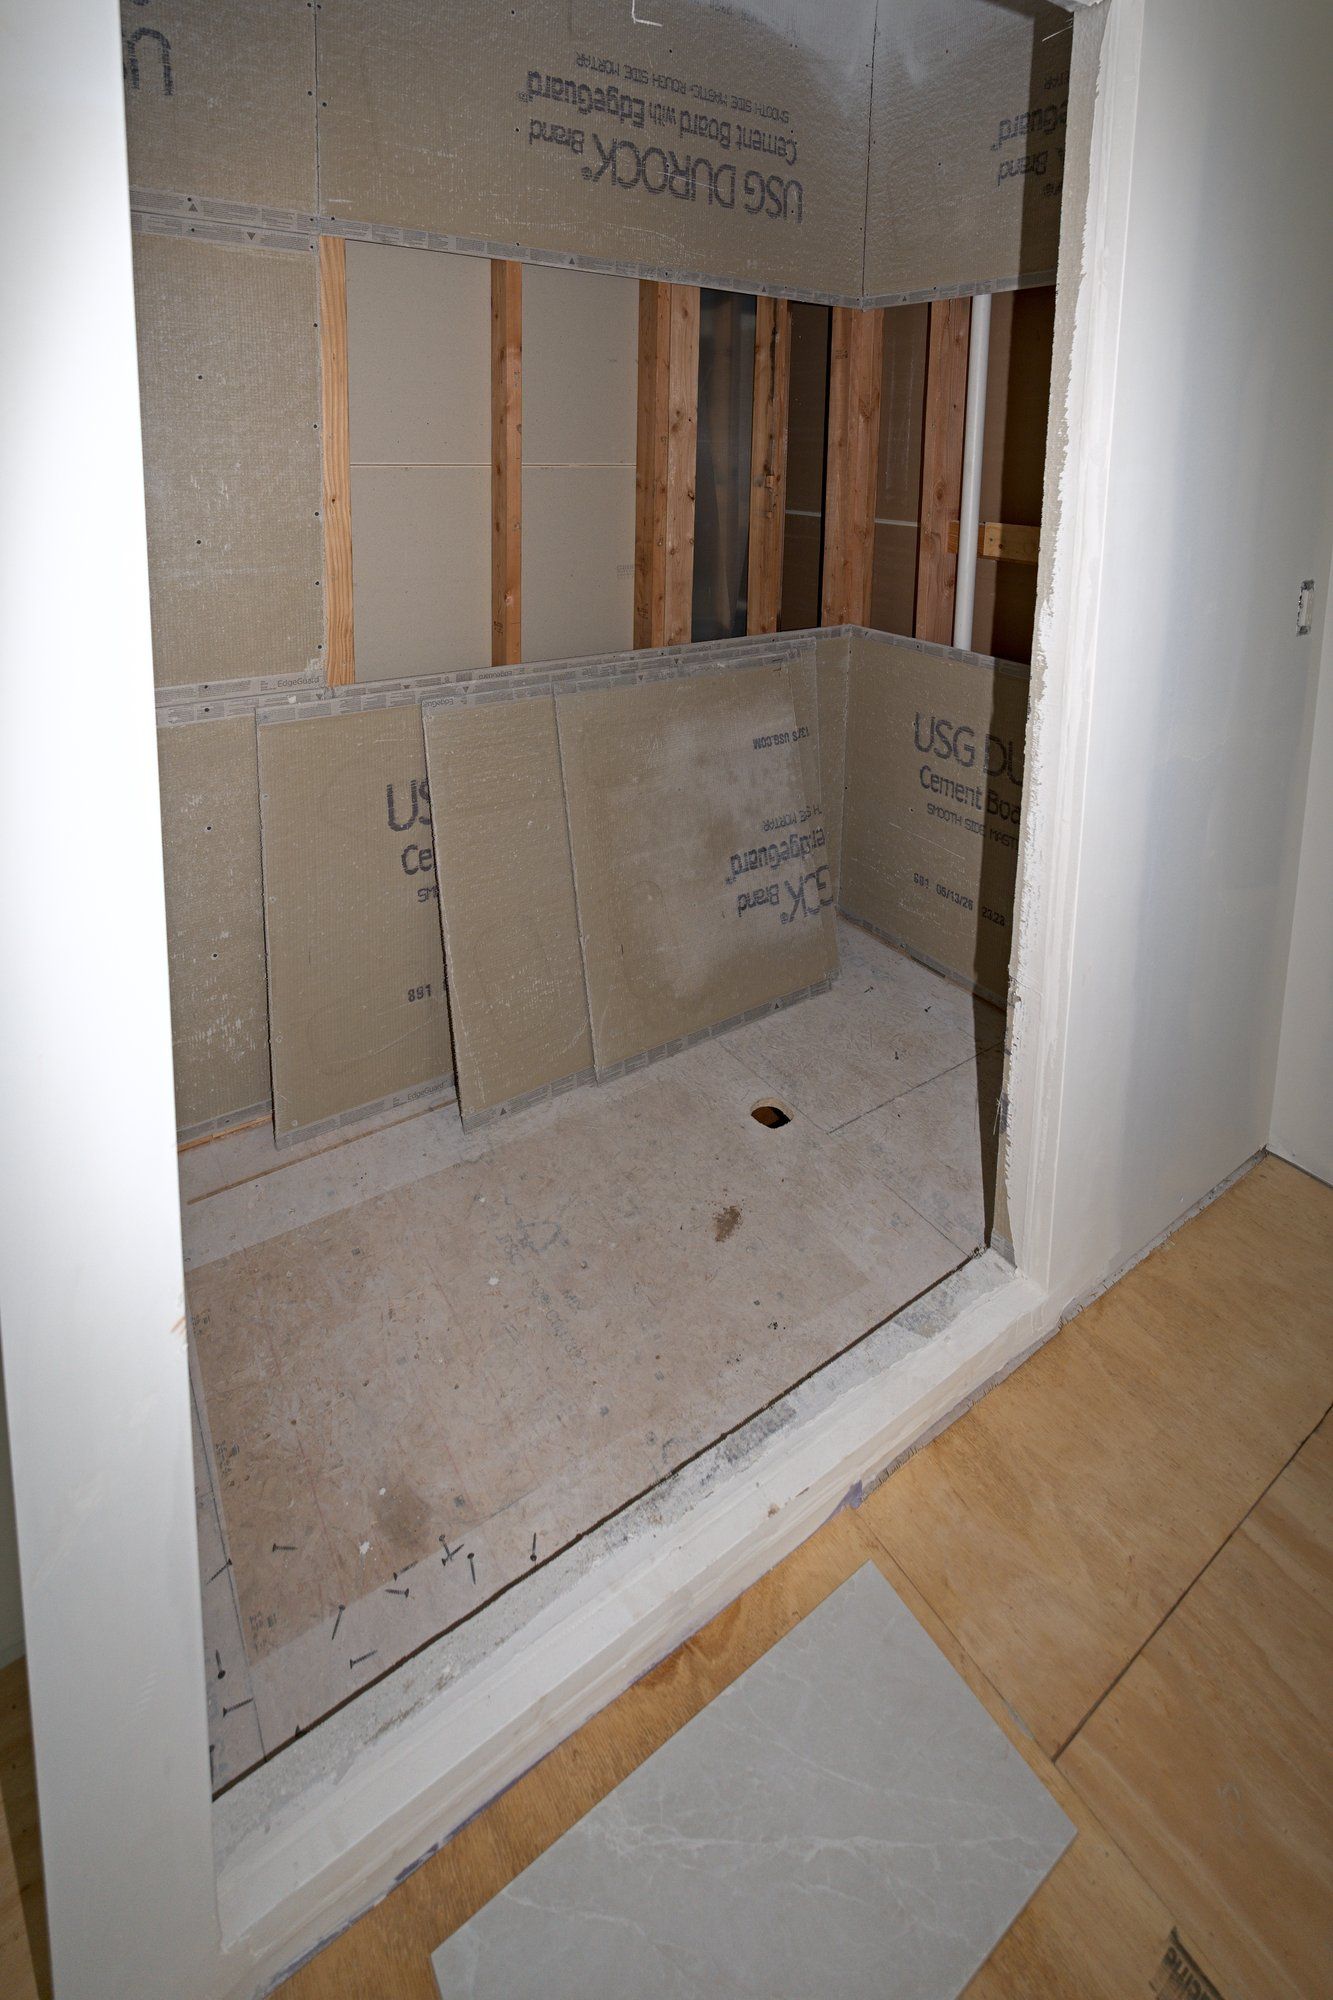
  • Before tile: the same shower with backer board on the walls, a bare shower base and a plywood subfloor
    Before tile: the shower · Bristol, CT
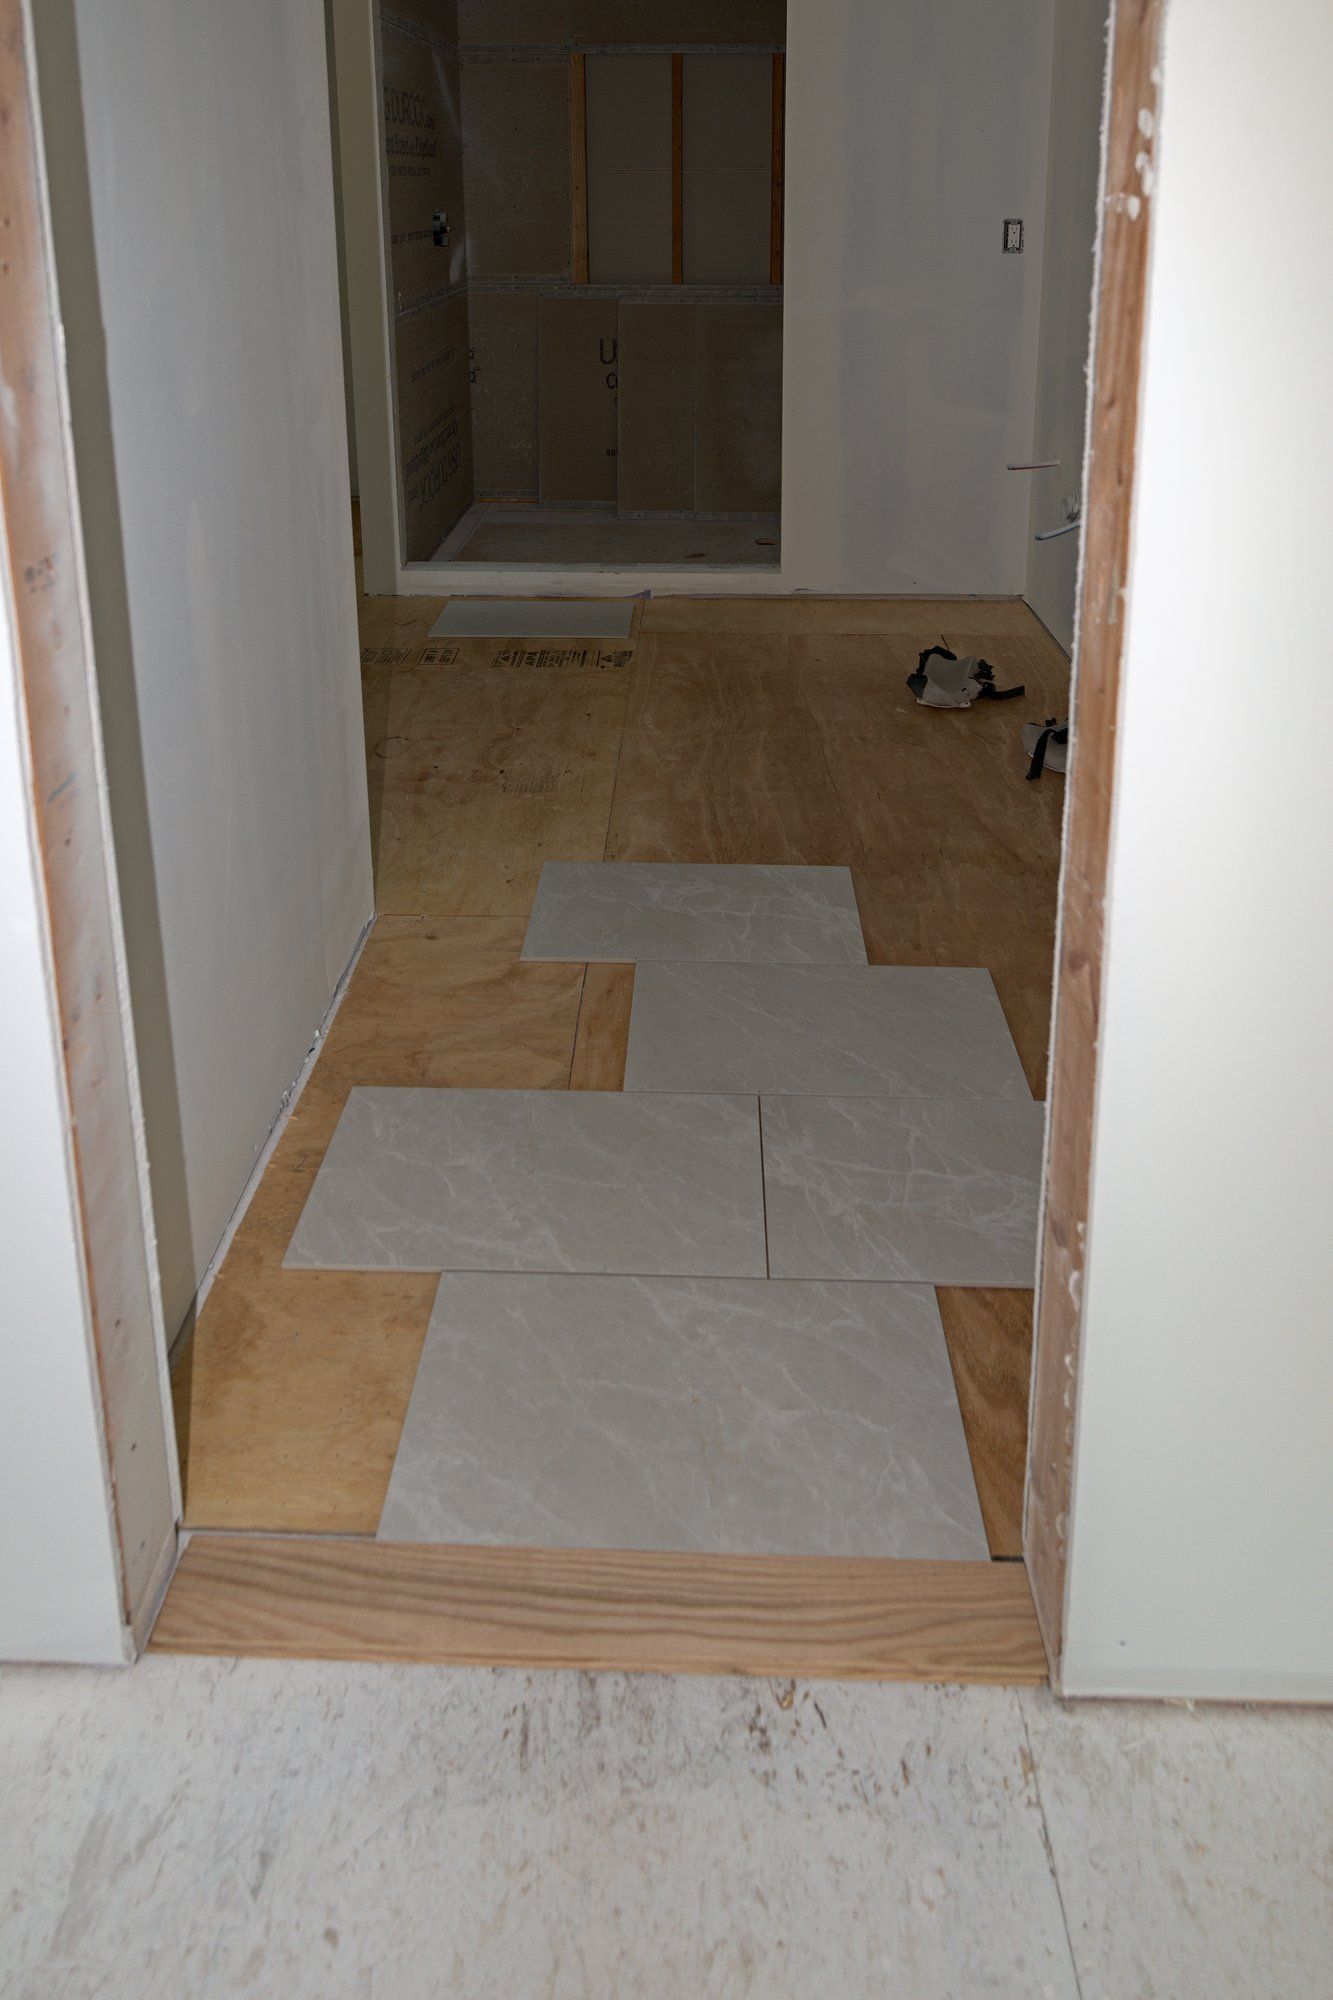
  • Before tile: the same doorway view with a plywood subfloor, floor tiles laid out loose, and the shower not yet tiled
    Before tile: the view from the hallway · Bristol, CT
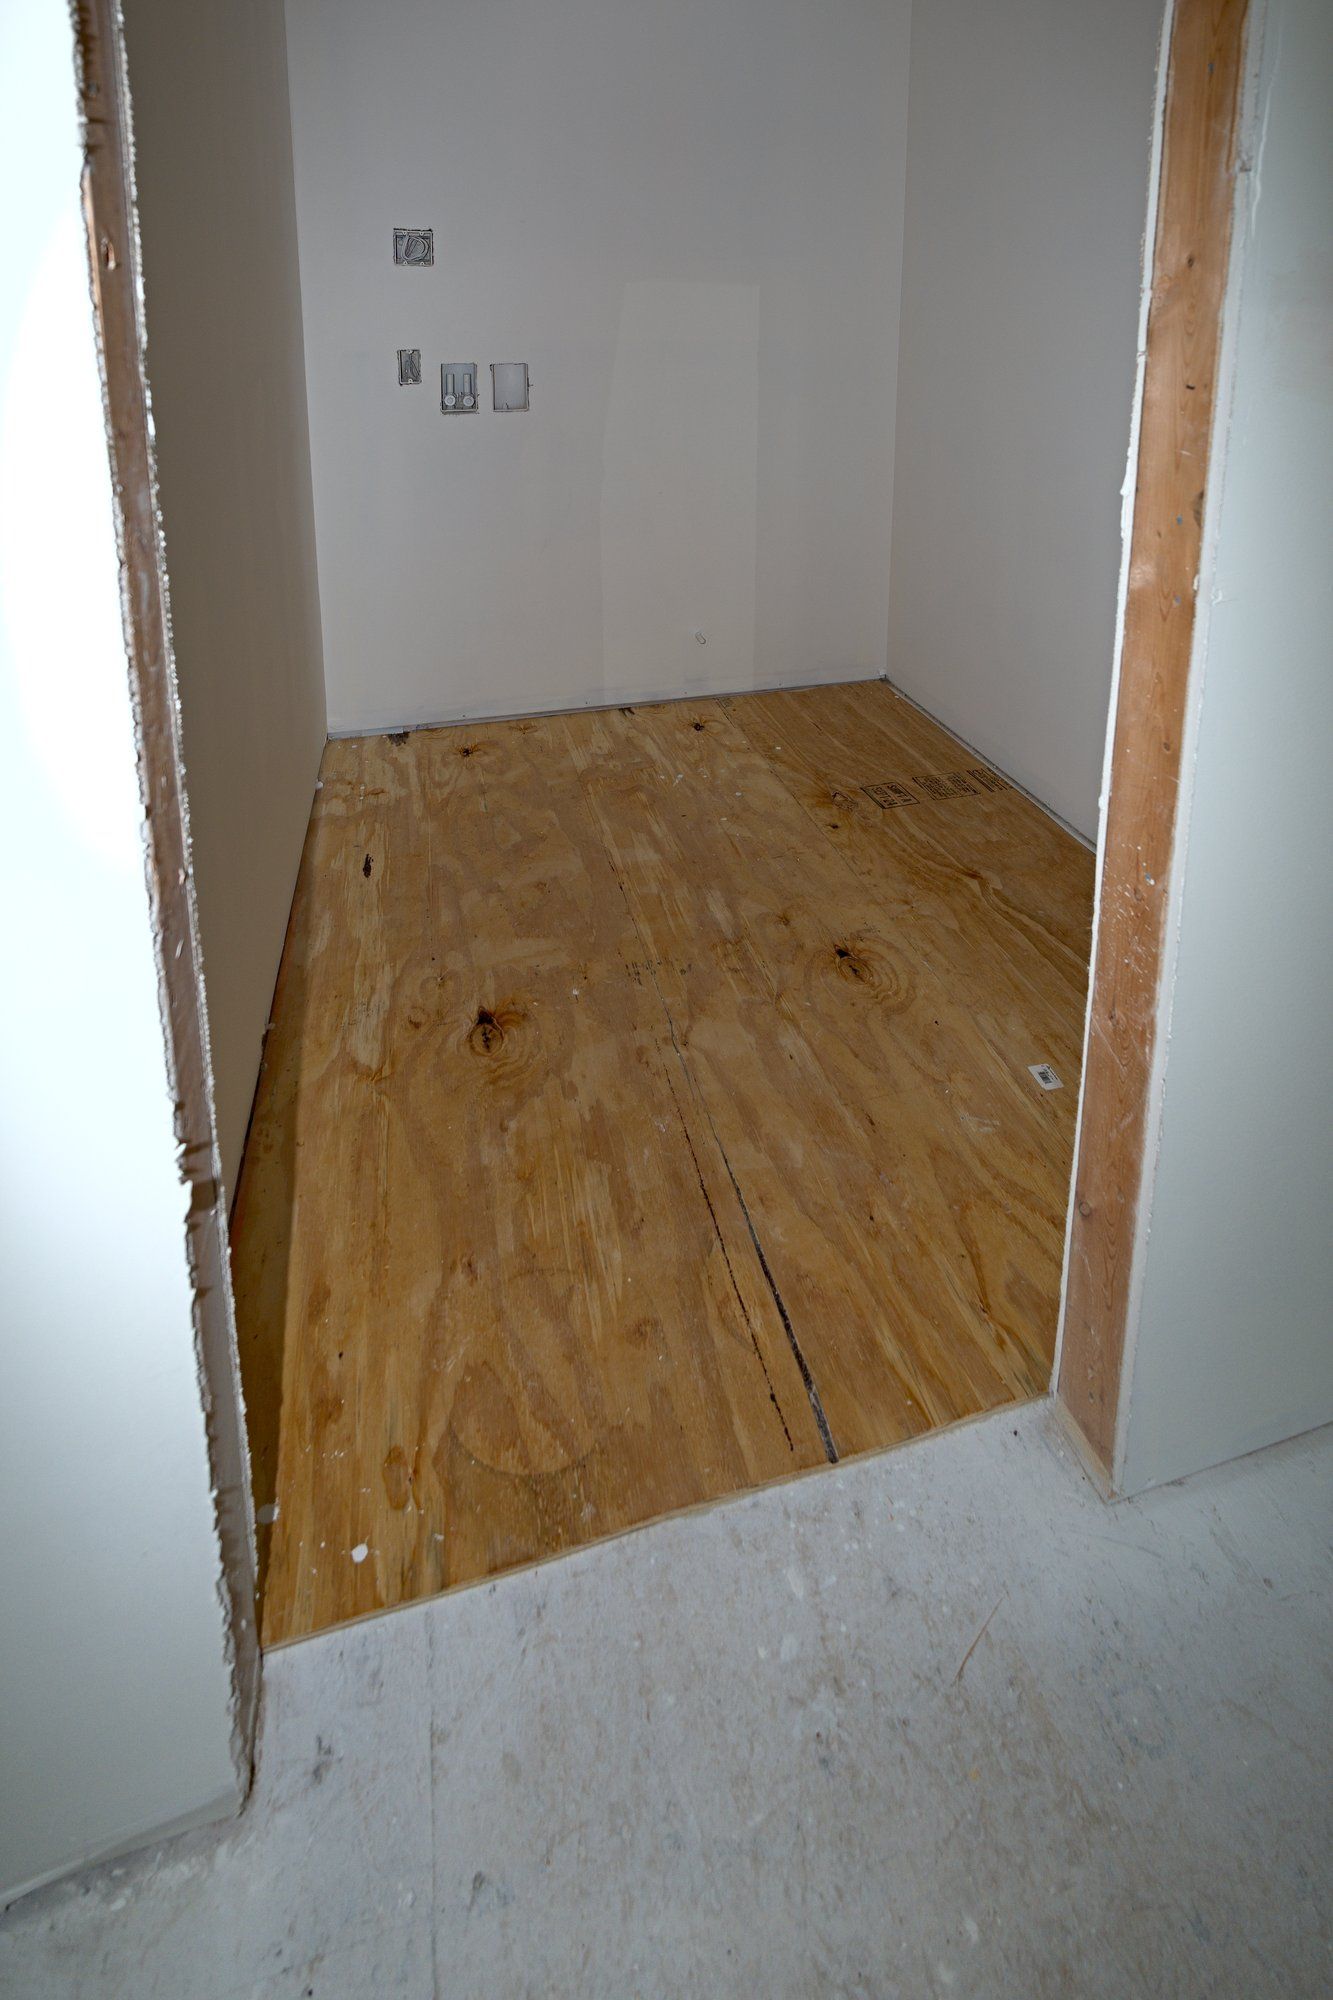
  • Before tile: the same small room with a bare plywood subfloor
    Before tile: the small room · Bristol, CT
Planning something similar?

Send plans, square footage, and your schedule — we will get back to you with a quote.

Request a quote