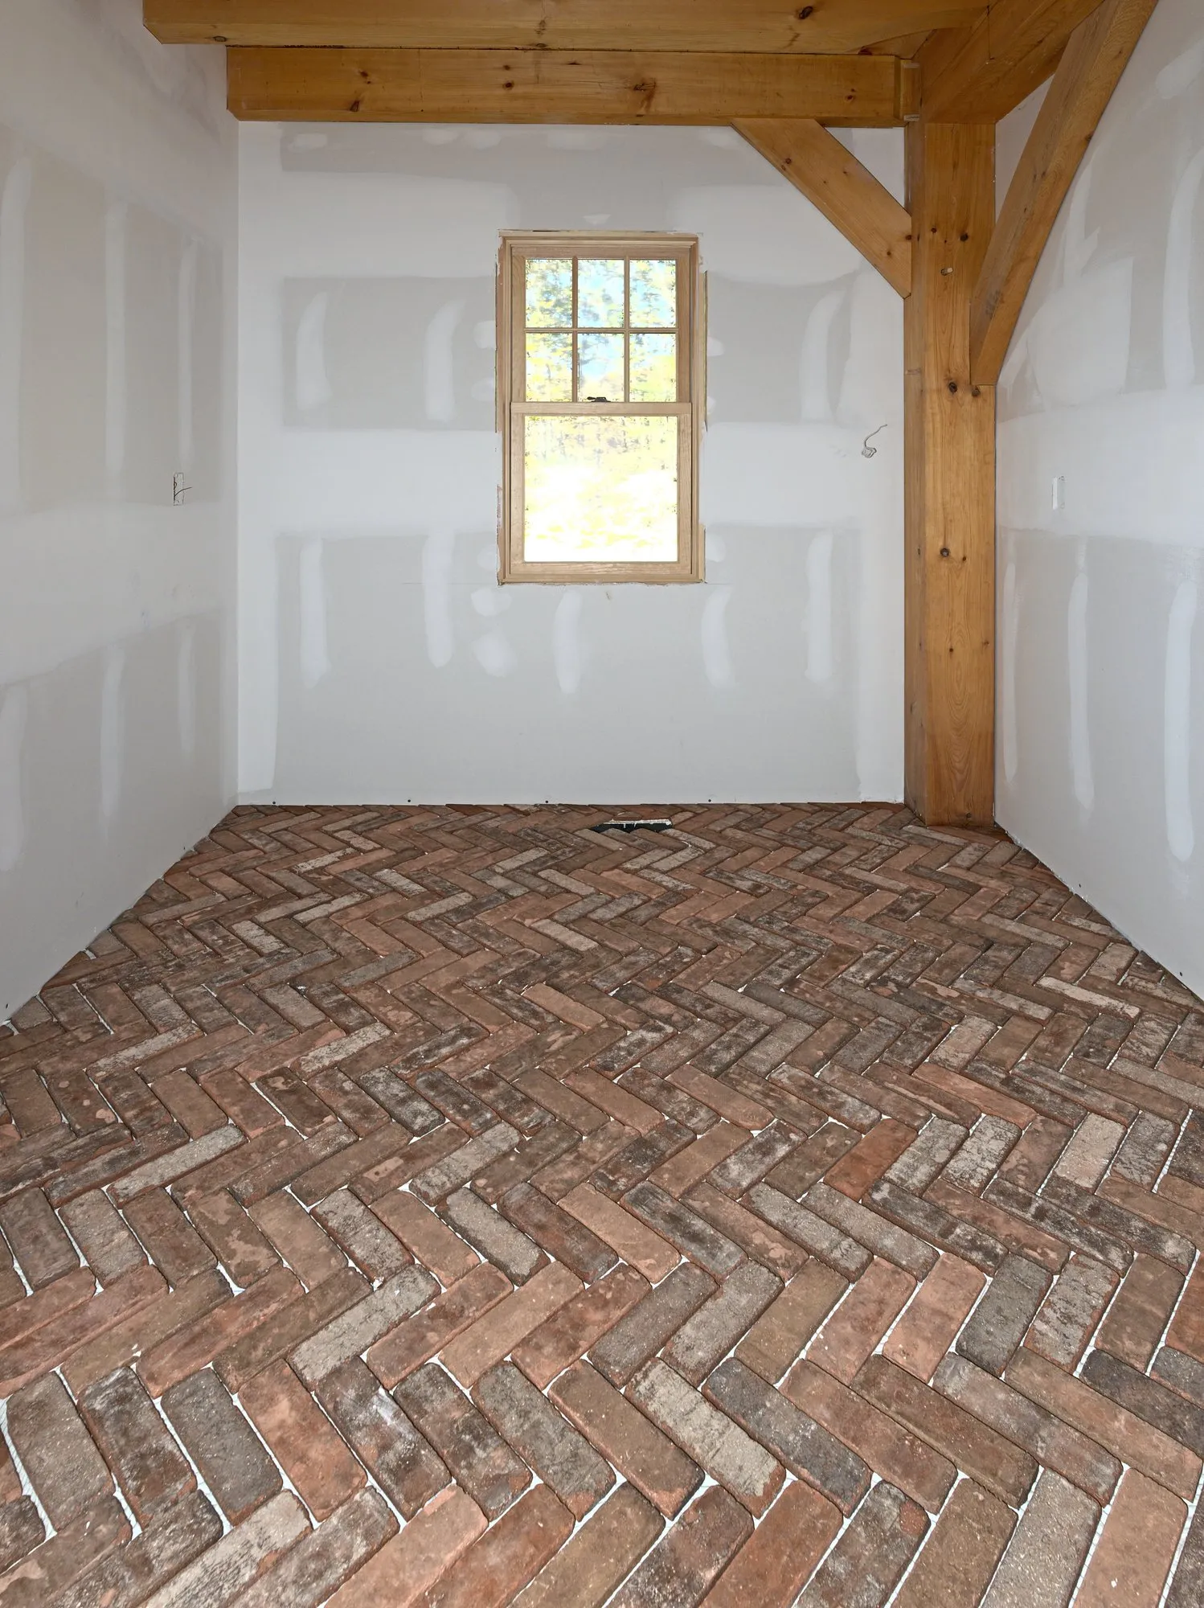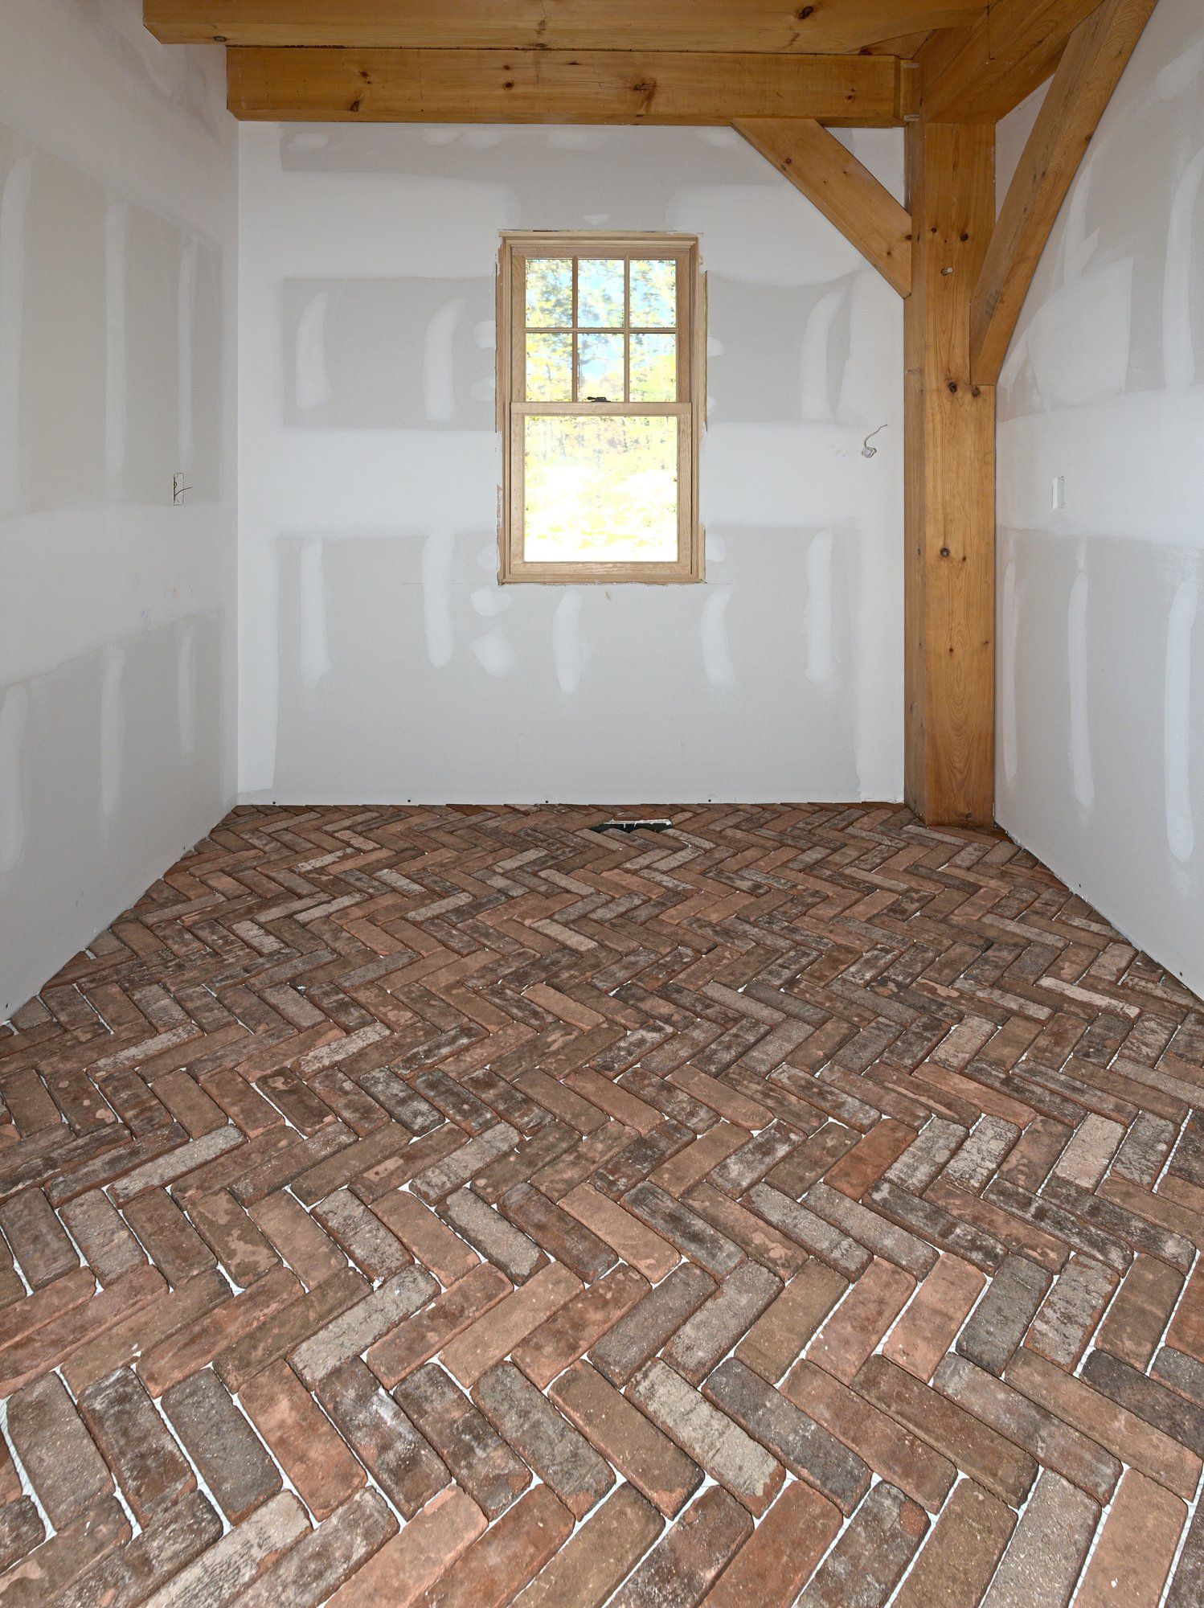
Brick-look pavers in herringbone at the base of an exposed timber post and knee brace, set but not yet grouted

Floors in a post-and-beam home

Tile work in progress in a North Stonington, CT post-and-beam home: brick-look herringbone floors and slate-look square and hexagon floors.

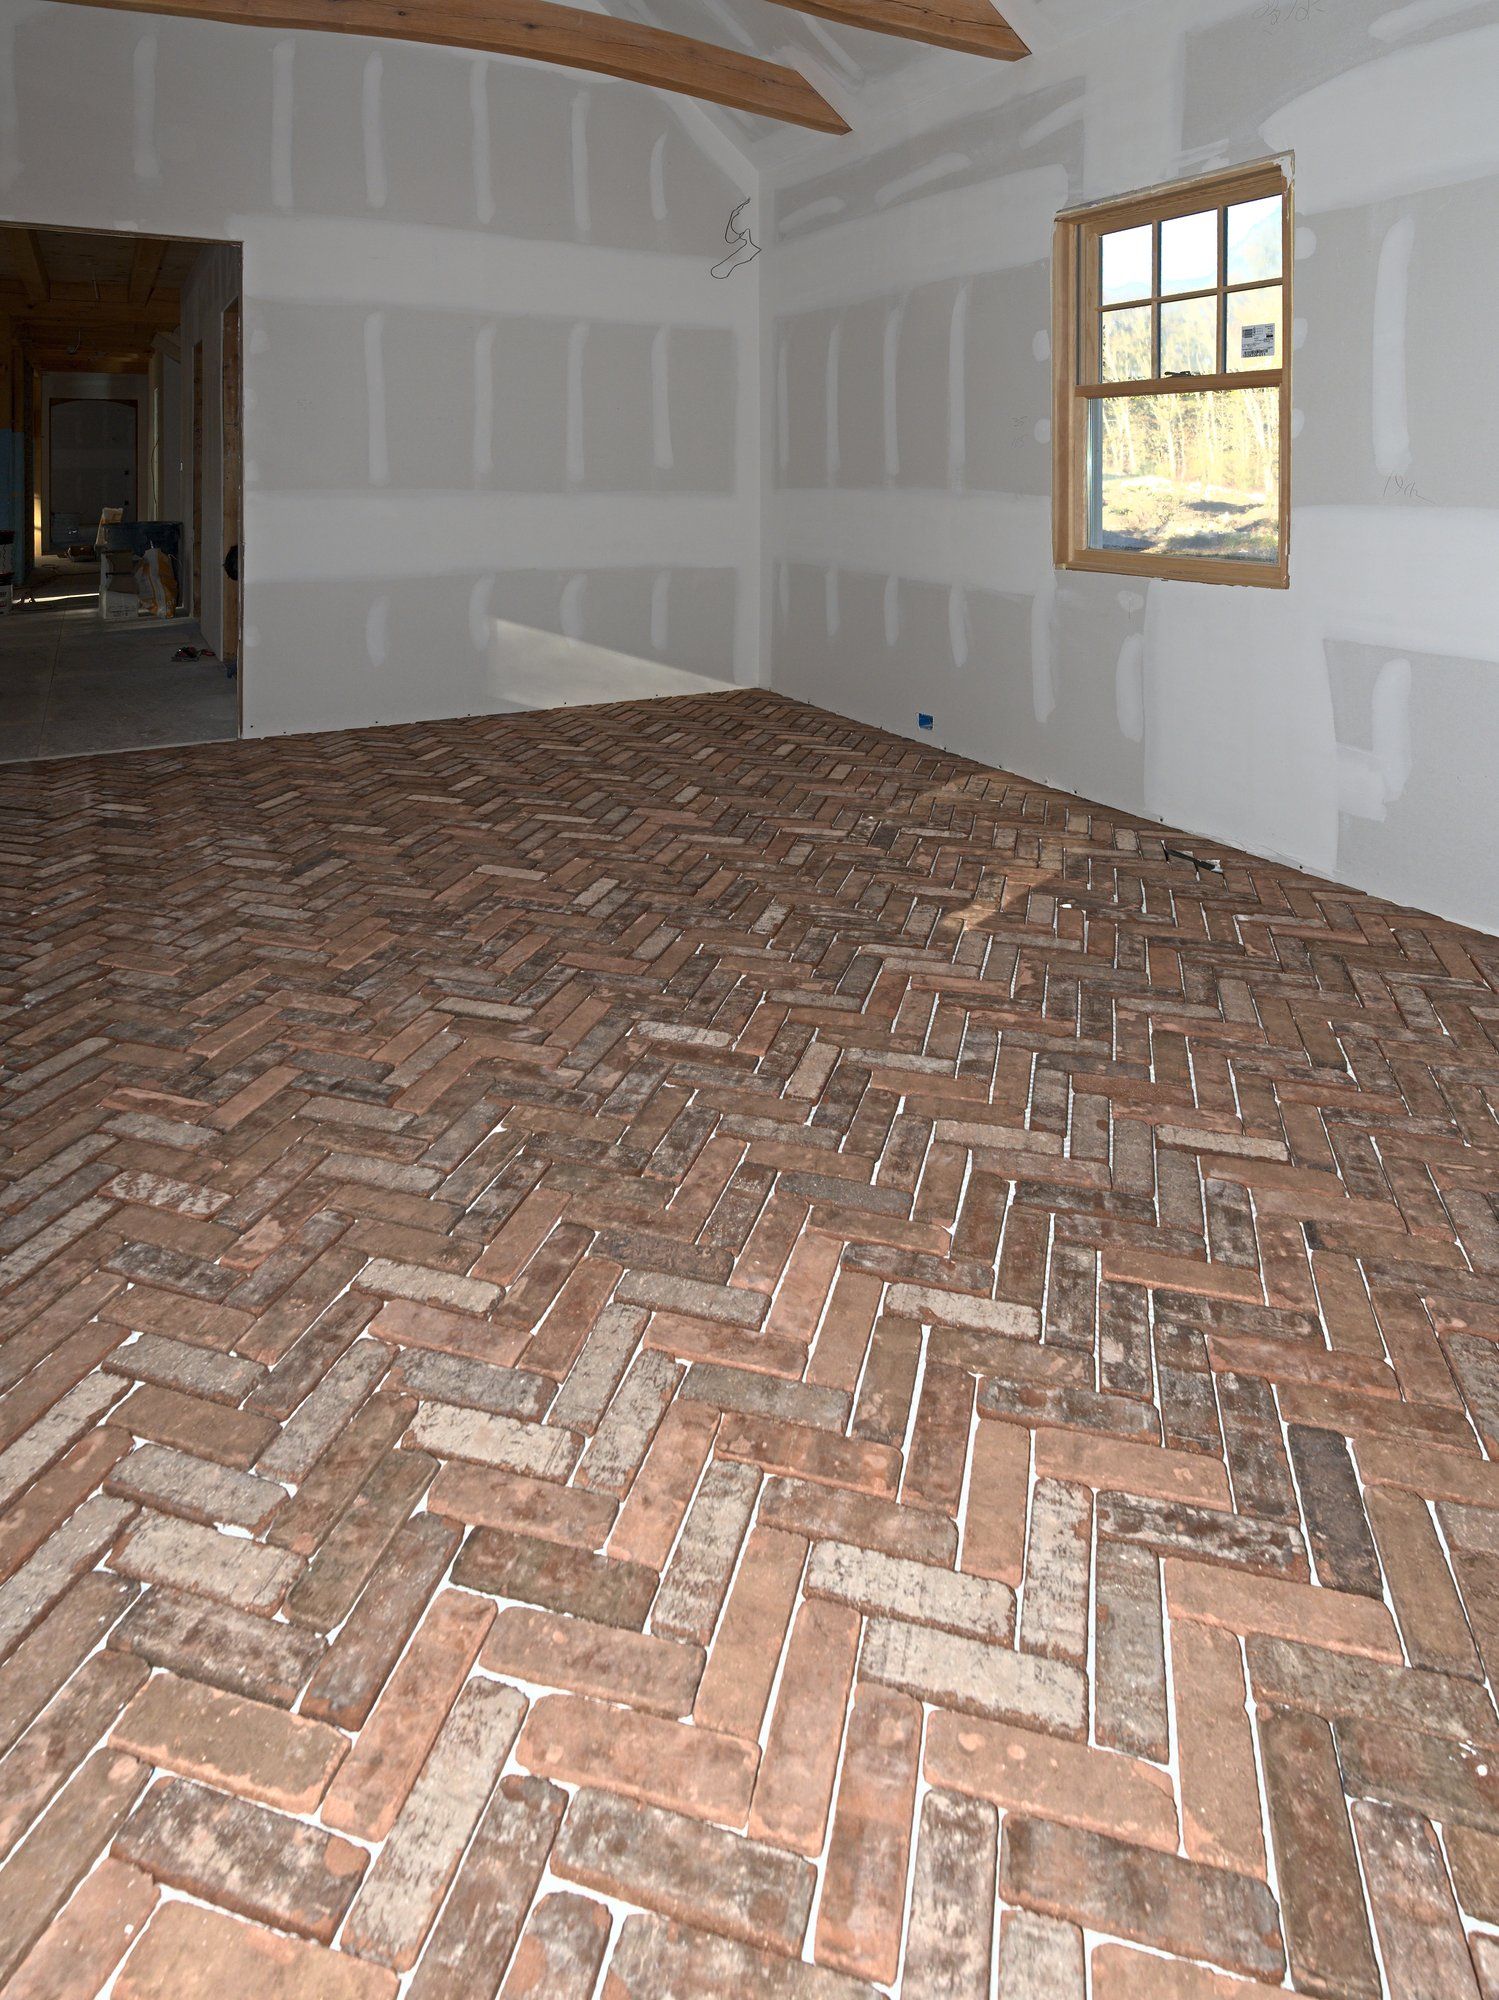
  • Brick-look pavers in herringbone, set under the exposed beams.
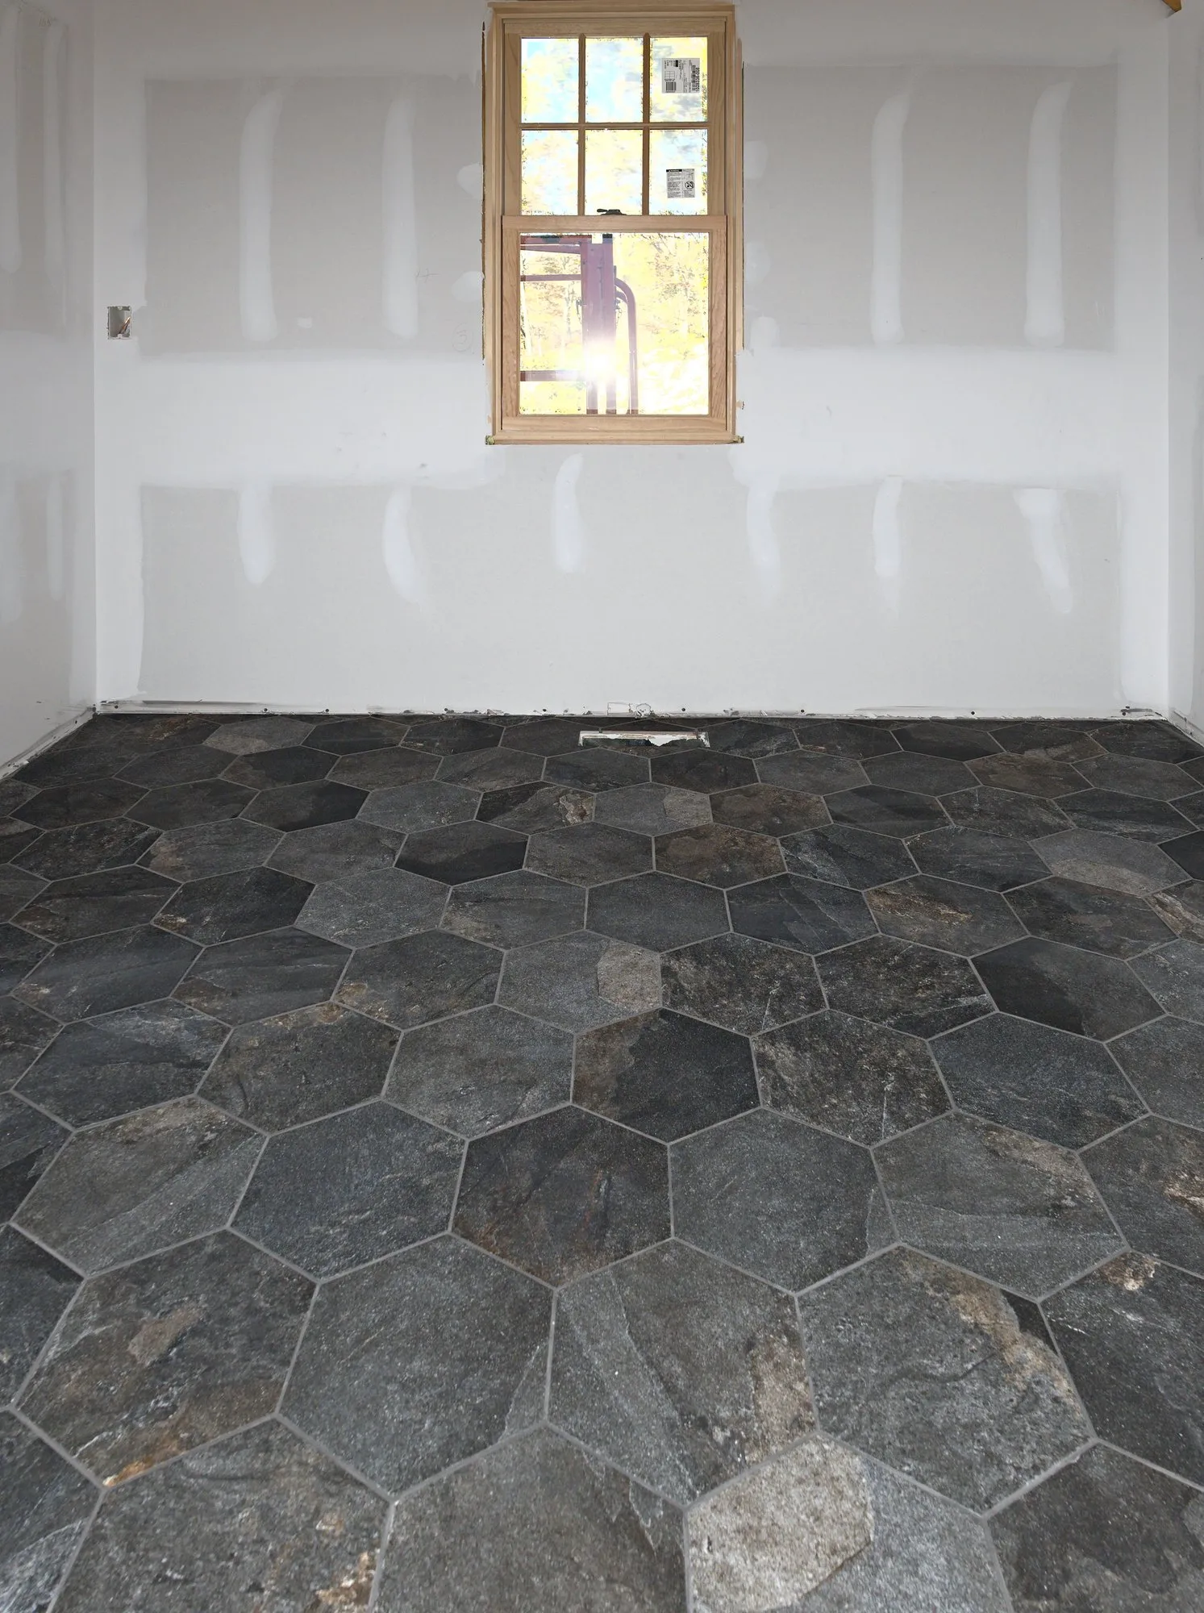
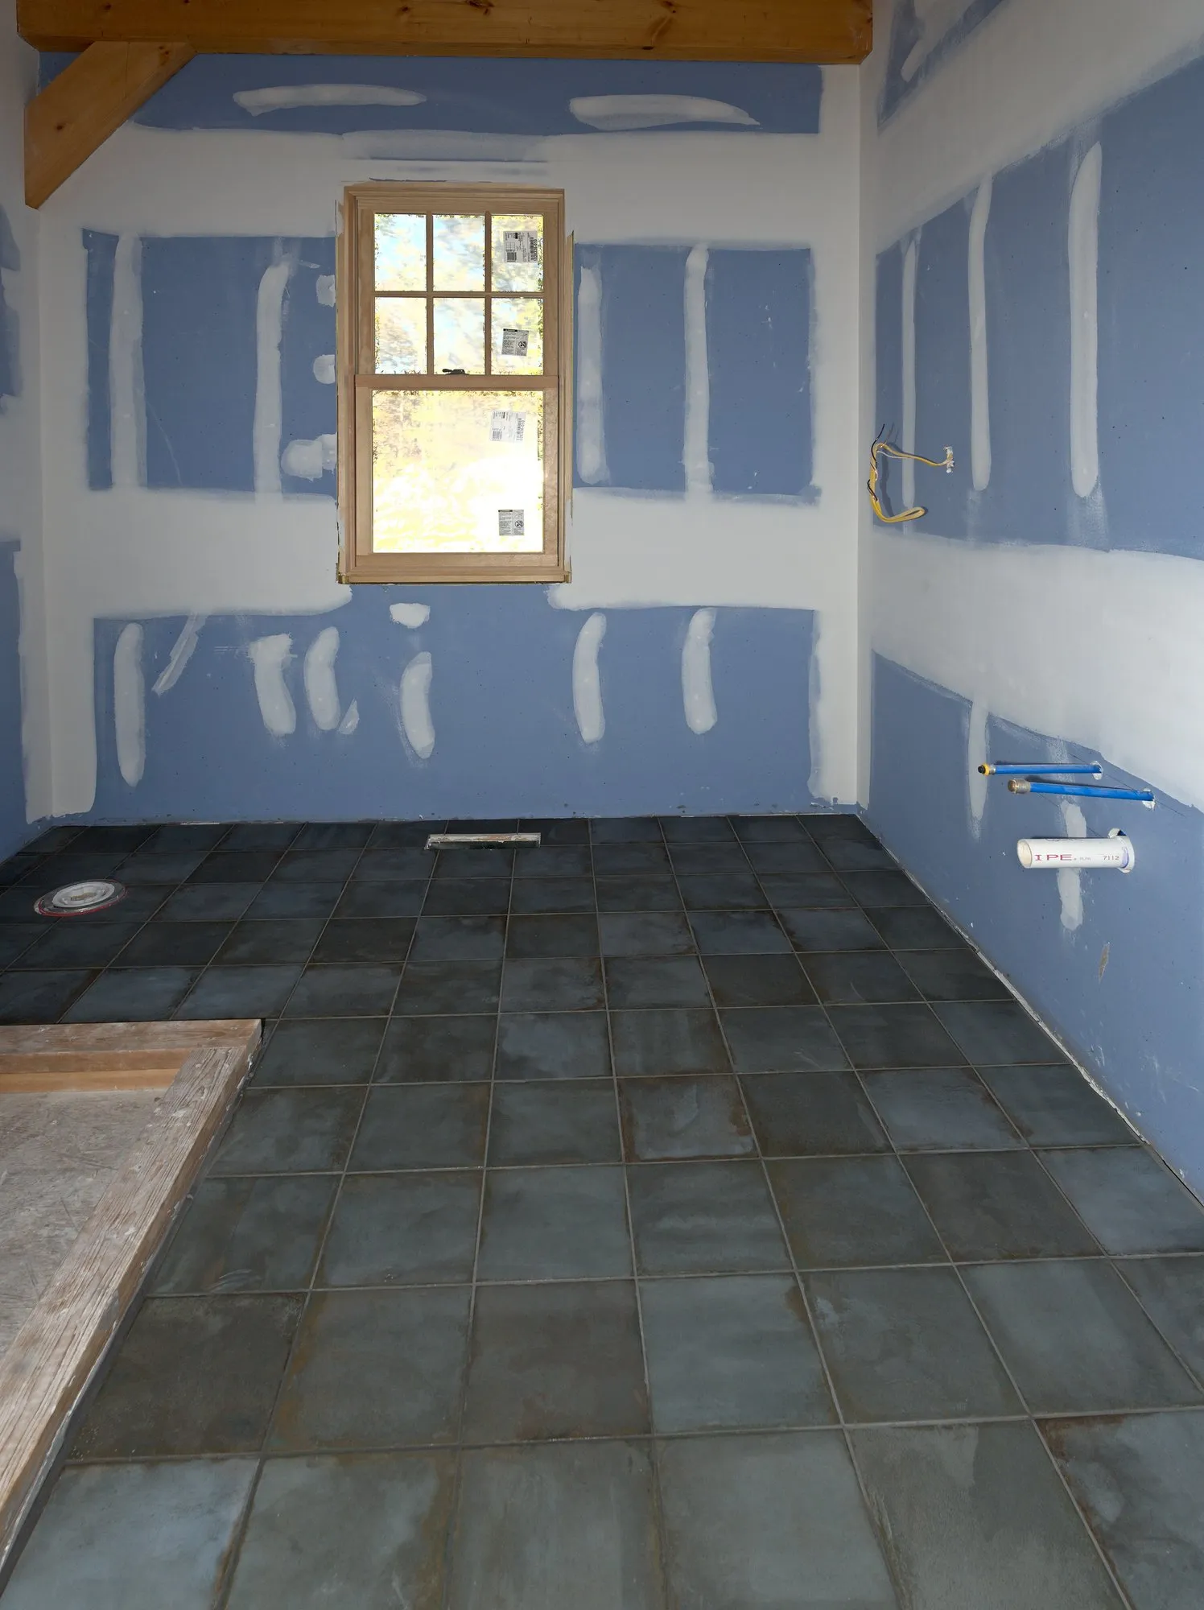
  • A bath floor in large slate-look square tile and a room in large slate-look hexagon tile, both grouted.
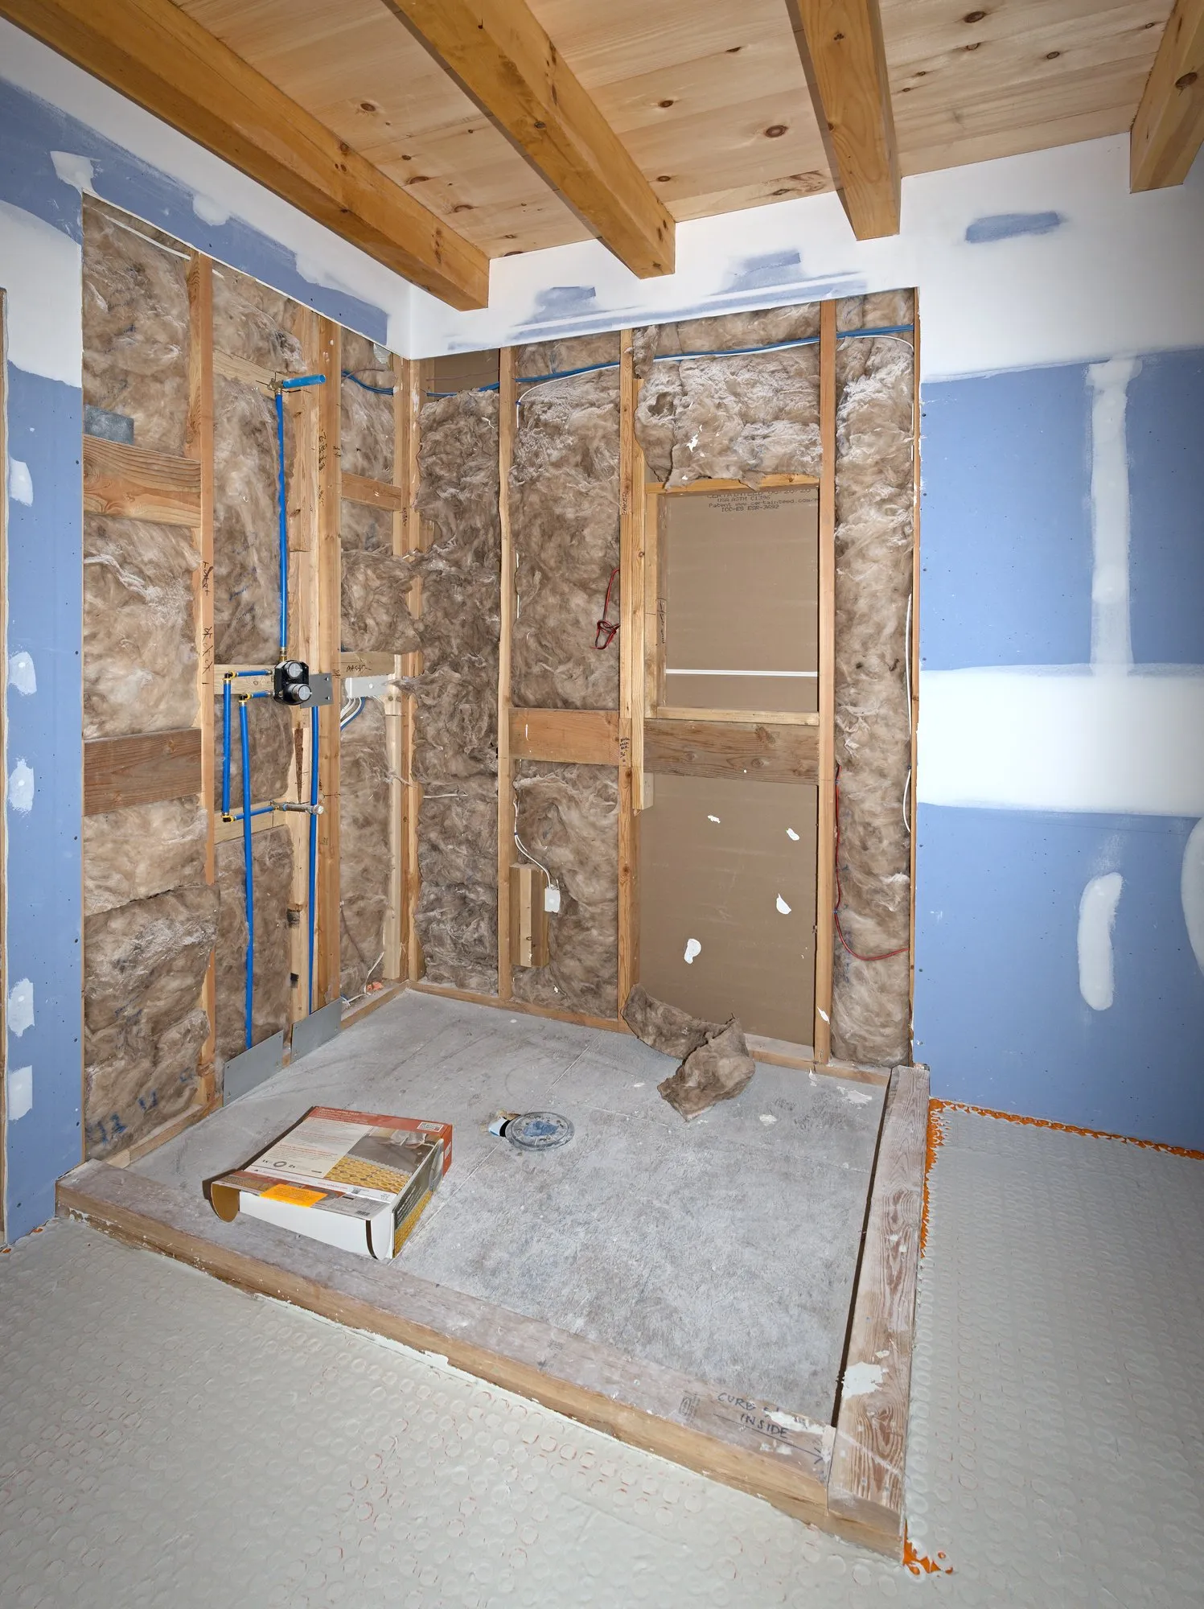
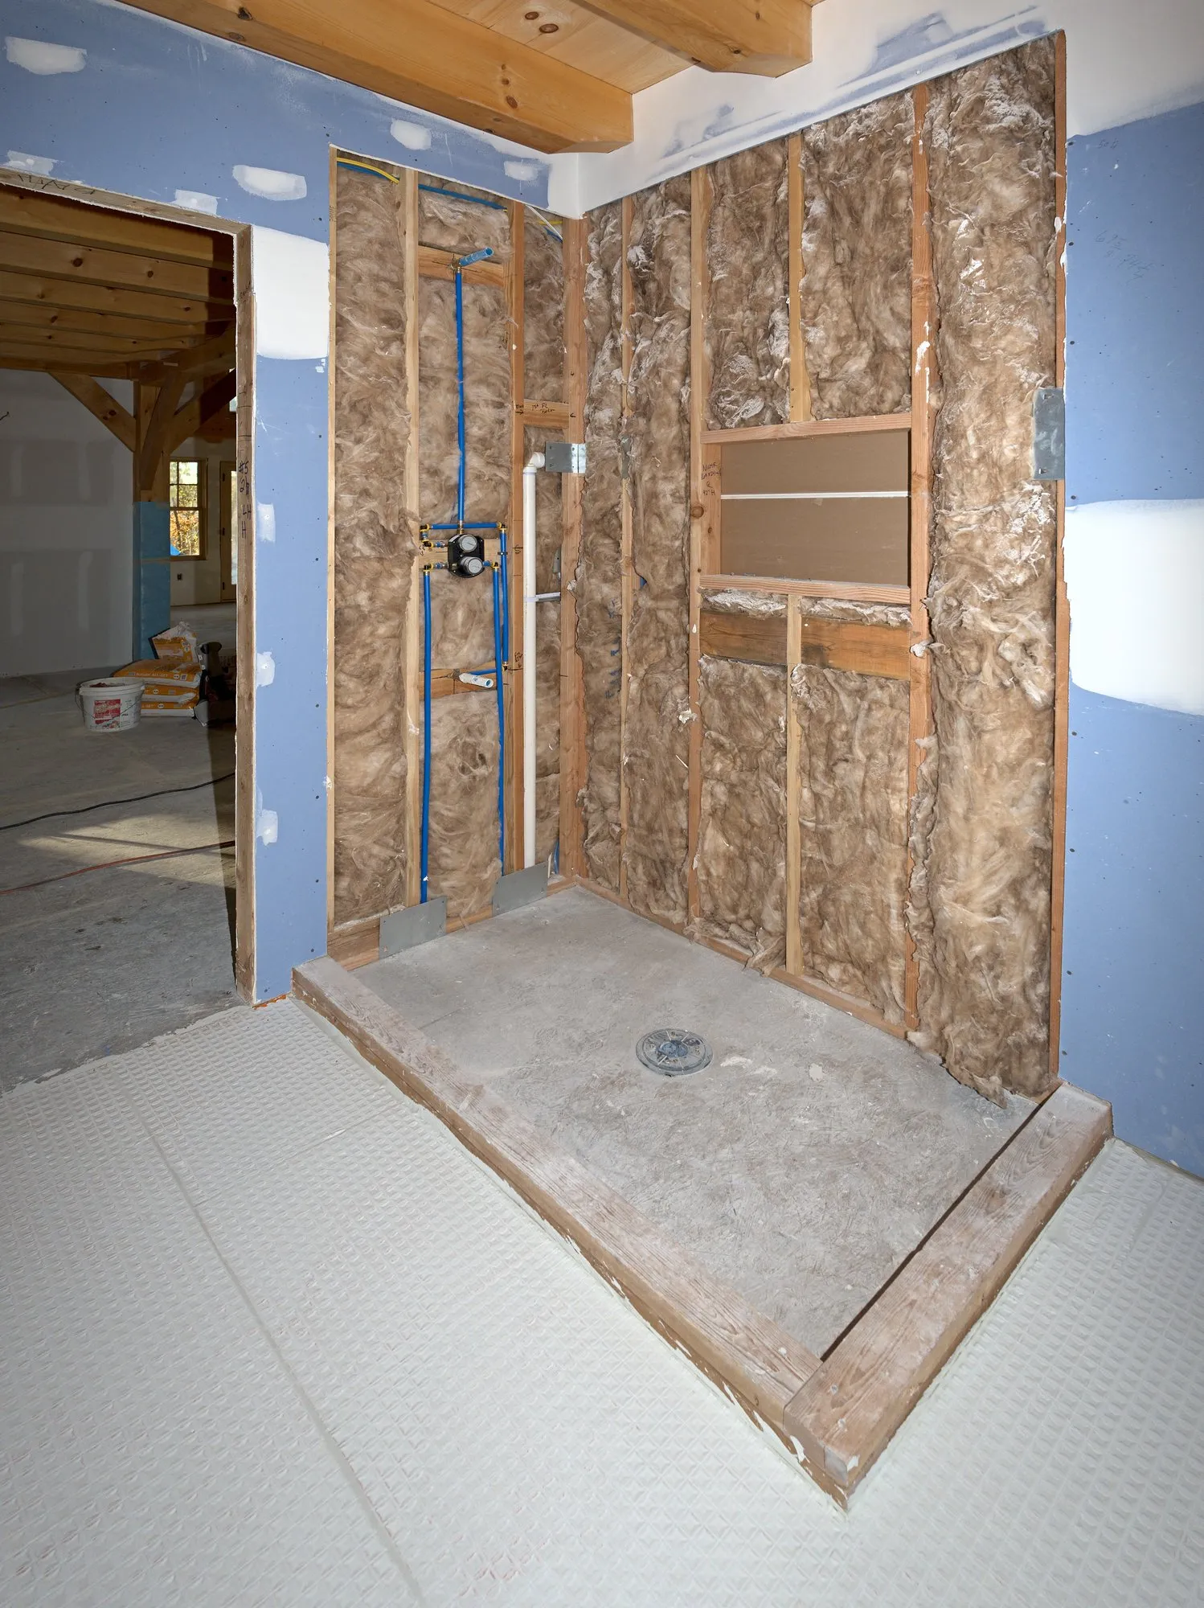
  • Main bath and two showers: layout and prep, before tile.

Herringbone floors

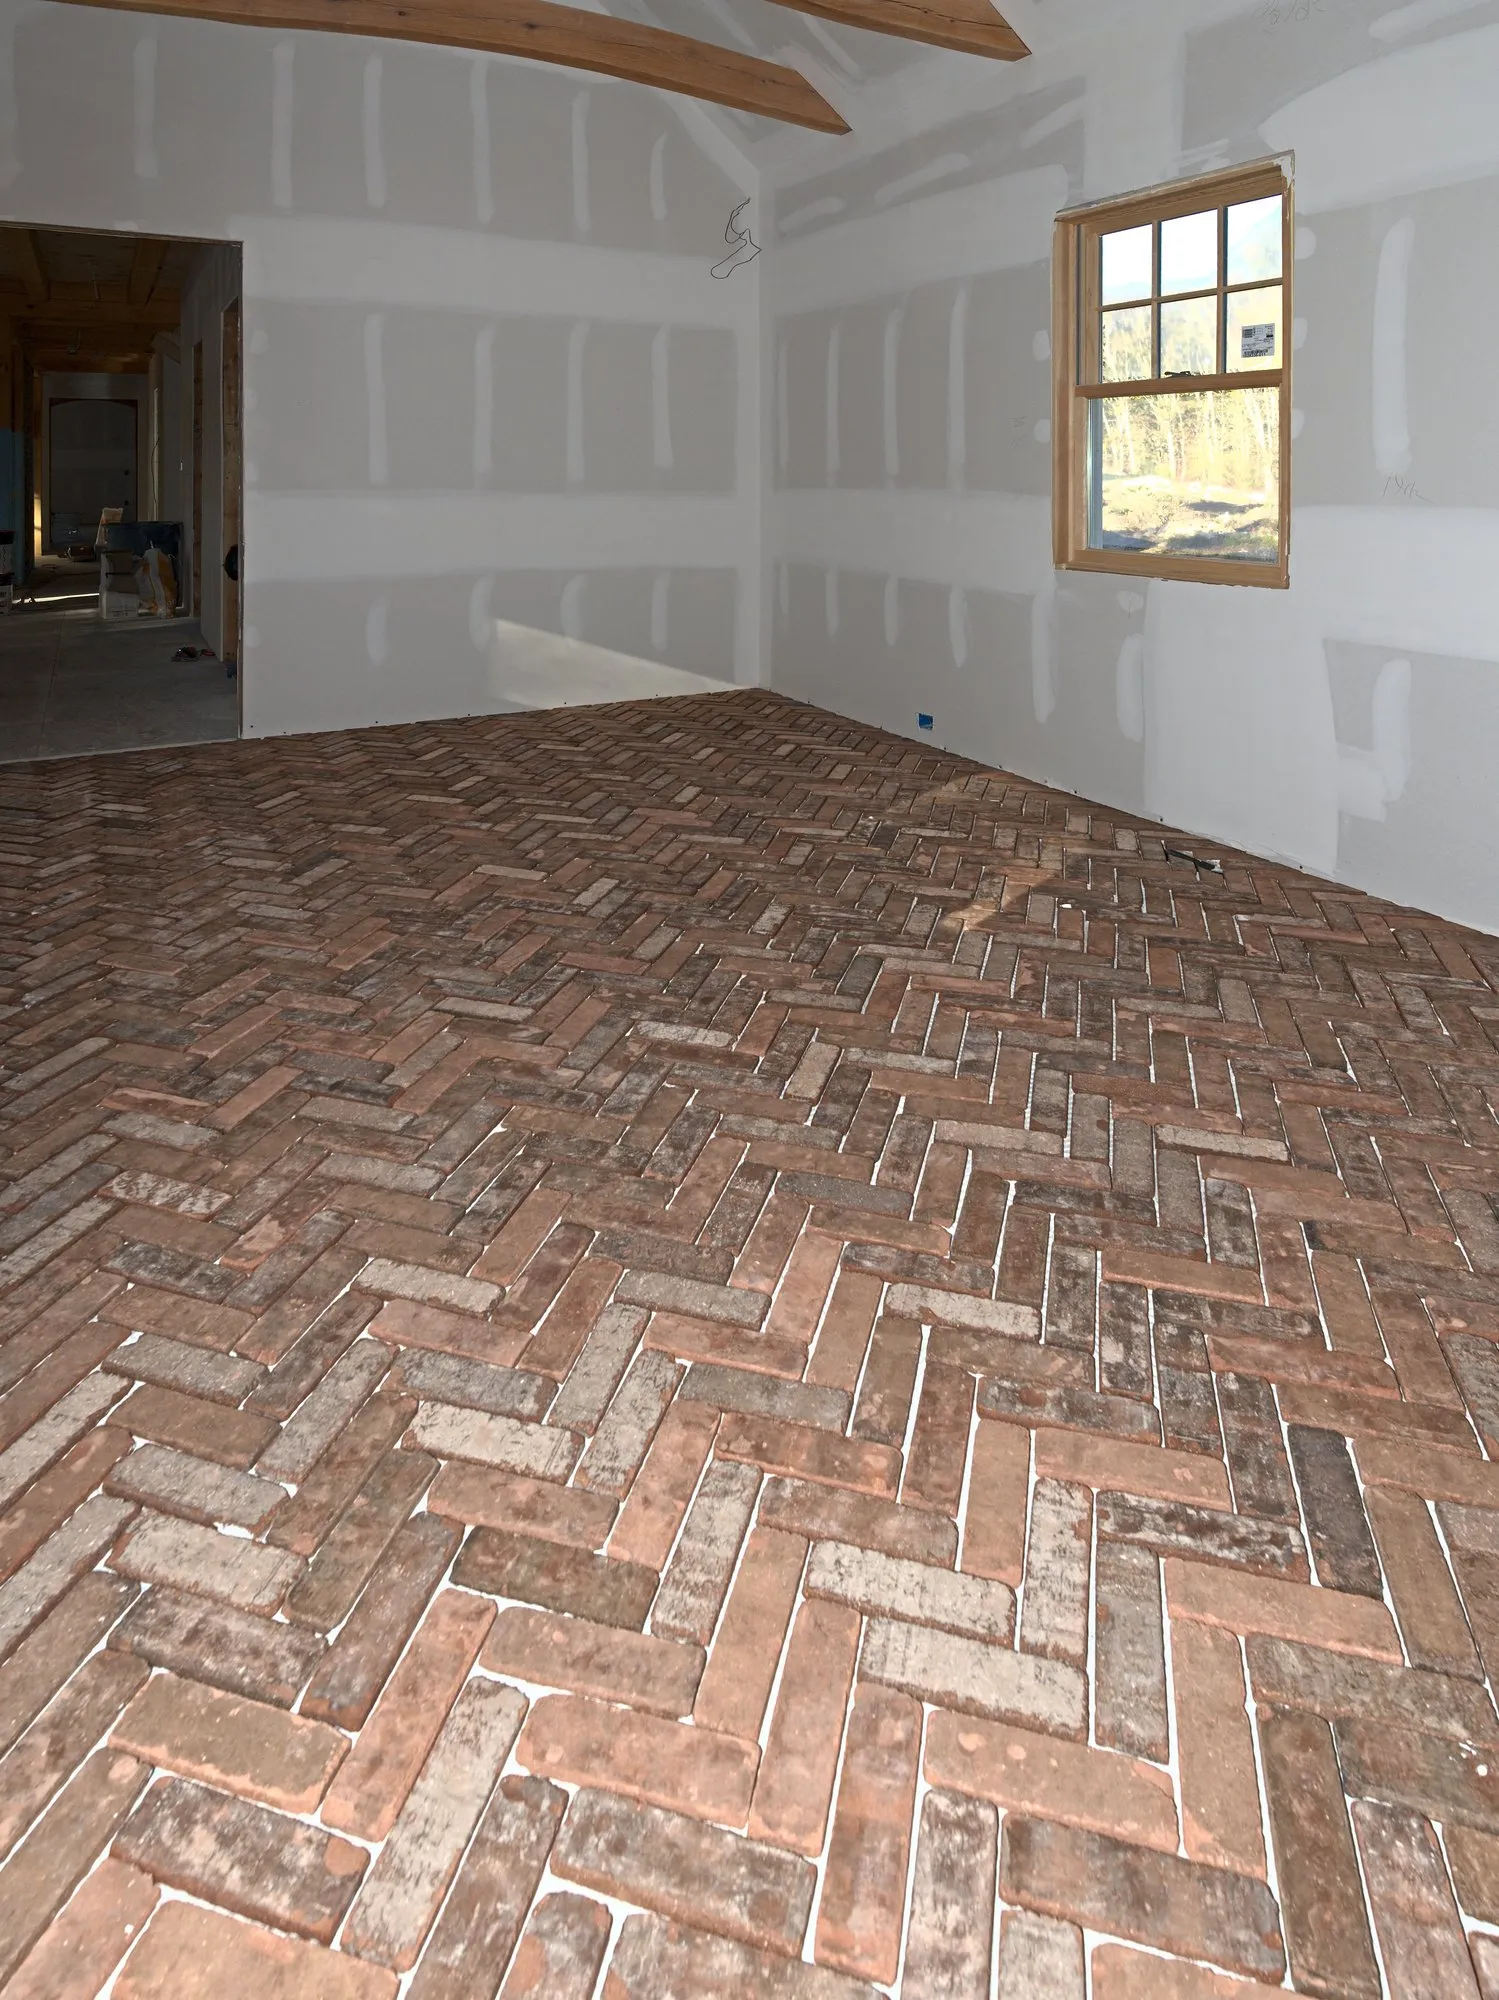
Brick-look pavers set in herringbone under the exposed beams, shown before grout.

  • Brick-look pavers in herringbone at the base of an exposed timber post and knee brace, set but not yet grouted
    Herringbone floor · North Stonington, CT
  • Long room at an angle: brick-look herringbone floor, set with open joints, under a beam
    Herringbone, before grout · North Stonington, CT
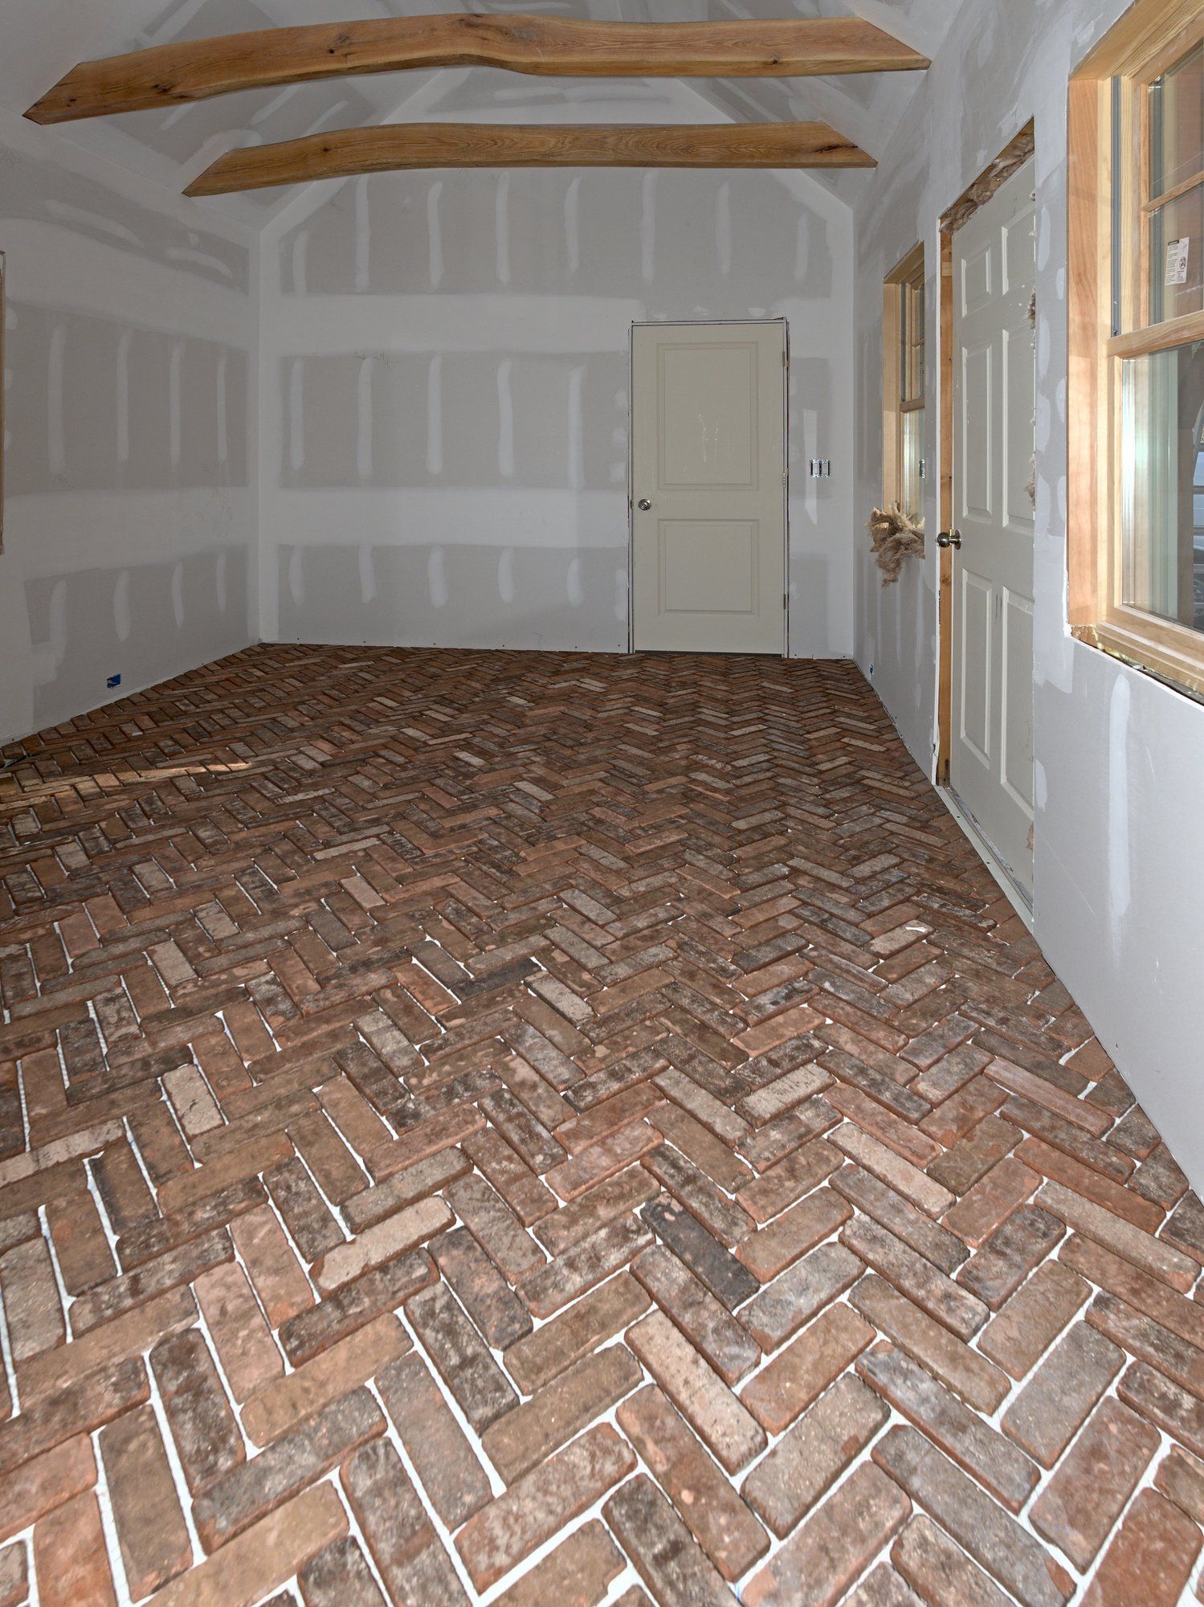
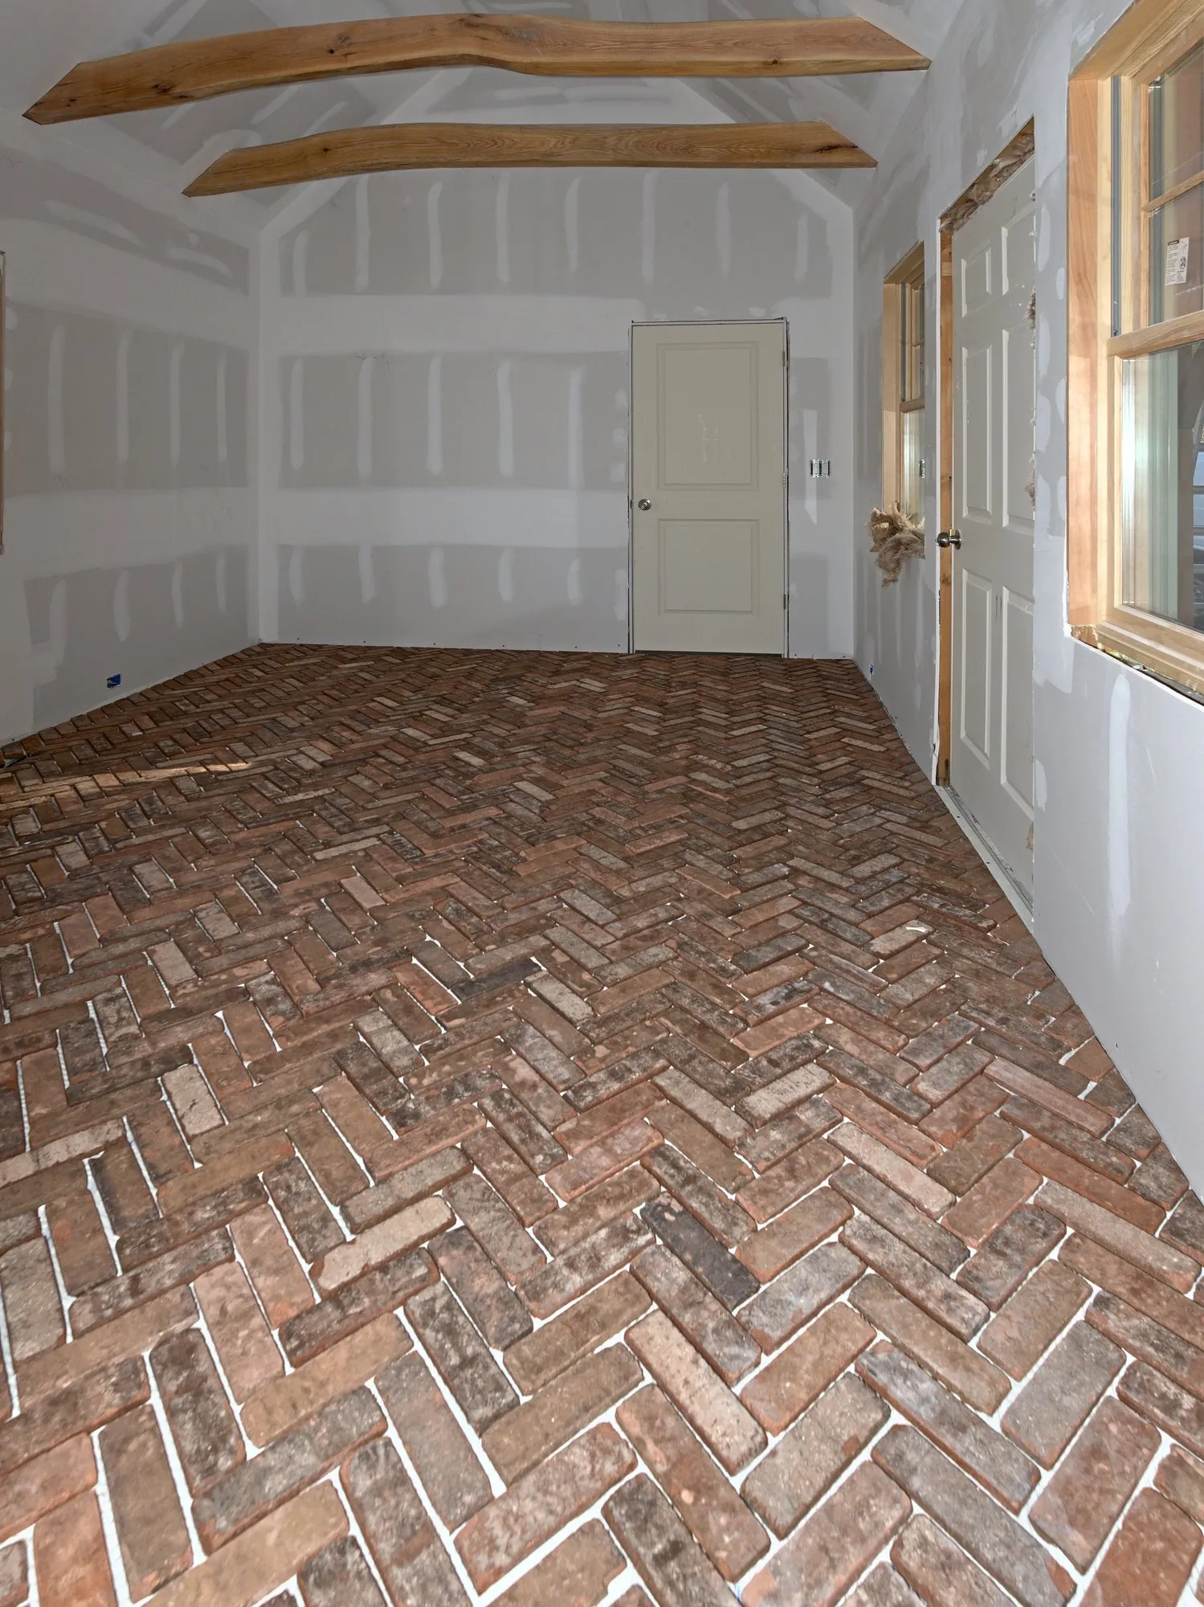
  • Hallway straight down its length toward the door: brick-look herringbone floor under exposed beams, not yet grouted
    Hallway floor · North Stonington, CT
Slate-look floors

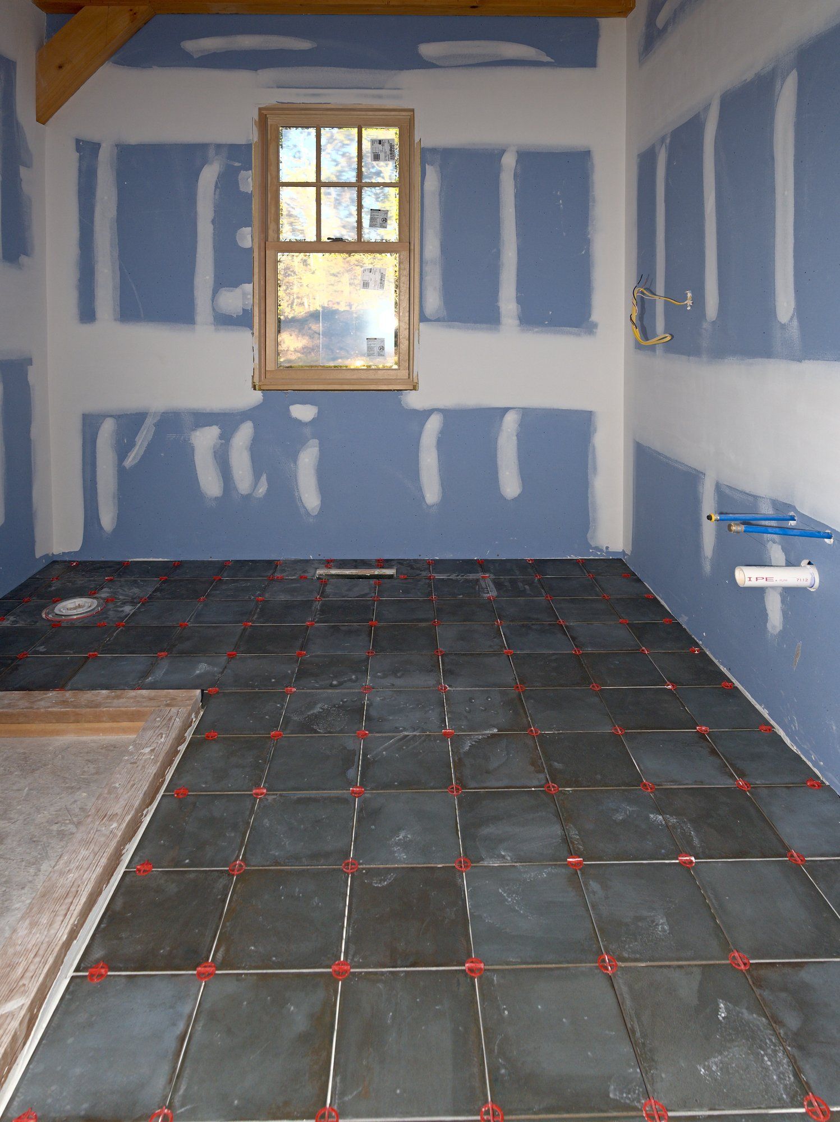
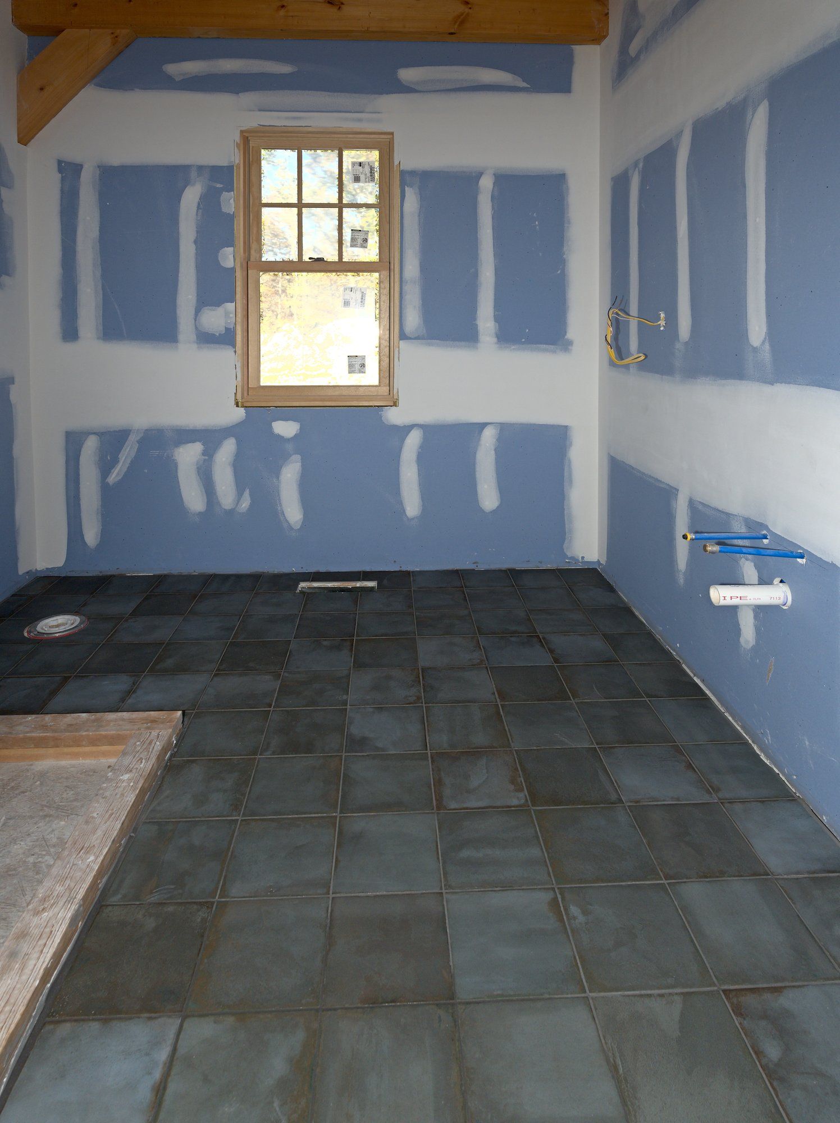
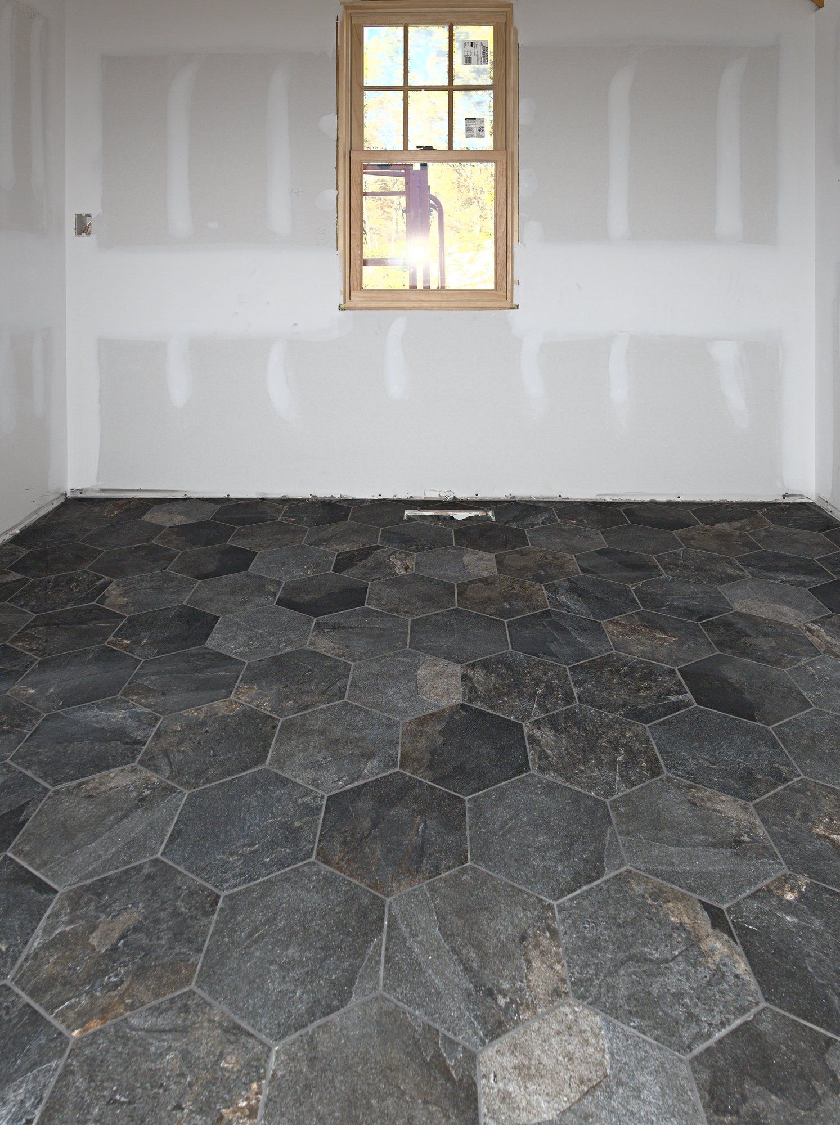
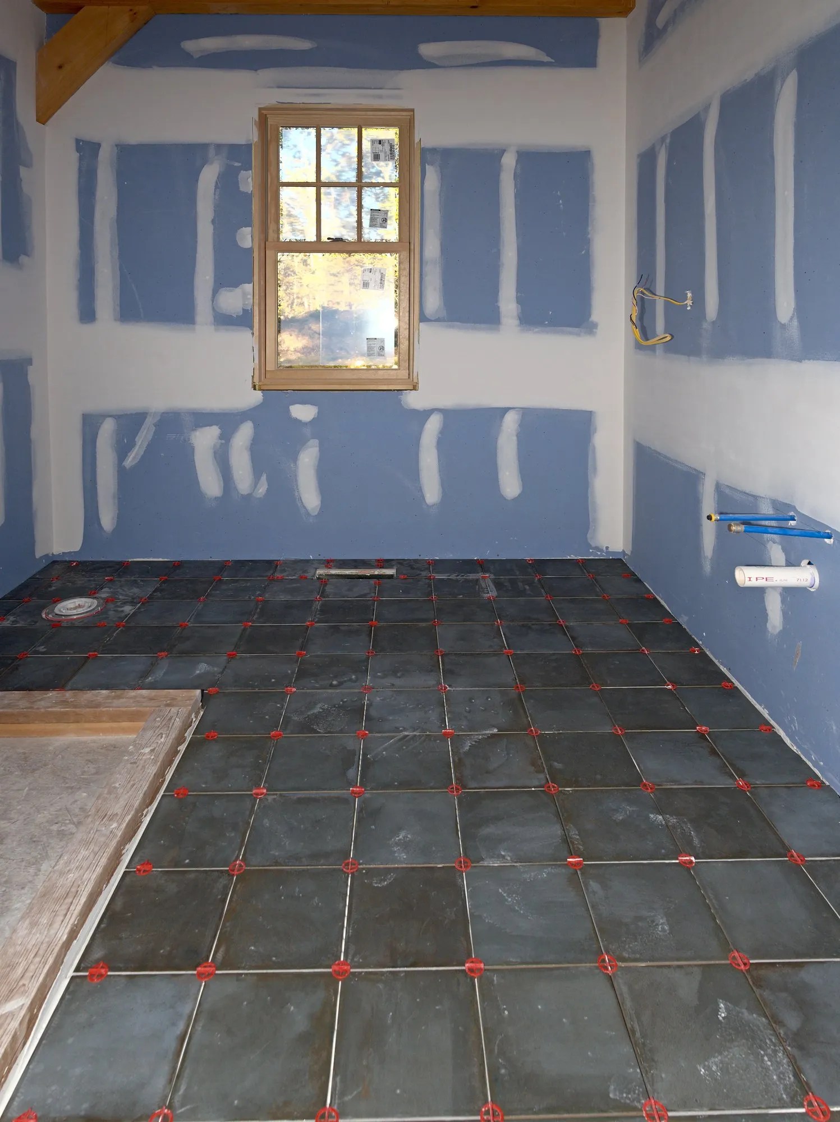
A bath floor in large slate-look square tile, set with leveling clips in the morning and grouted that afternoon, and a room in large slate-look hexagon tile.

  • Bathroom floor freshly set in large slate-look square tile, with red leveling clips in the joints before grout
    Bath floor, set (morning) · North Stonington, CT
  • The same bathroom floor that afternoon: grouted, with the leveling clips removed and the shower curb at left
    Bath floor, grouted (afternoon) · North Stonington, CT
  • Small room with large slate-look hexagon floor tile and dark grout, below a centered window
    Hexagon floor · North Stonington, CT
Main bath and showers, before tile

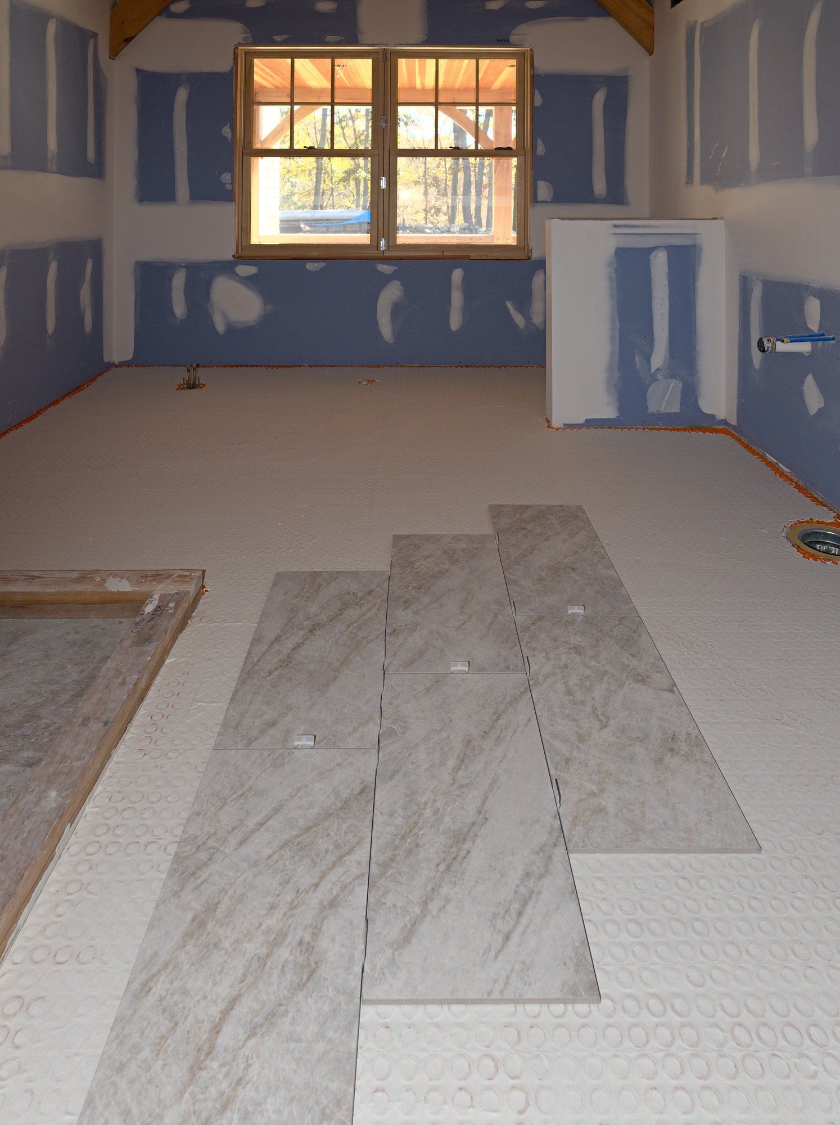
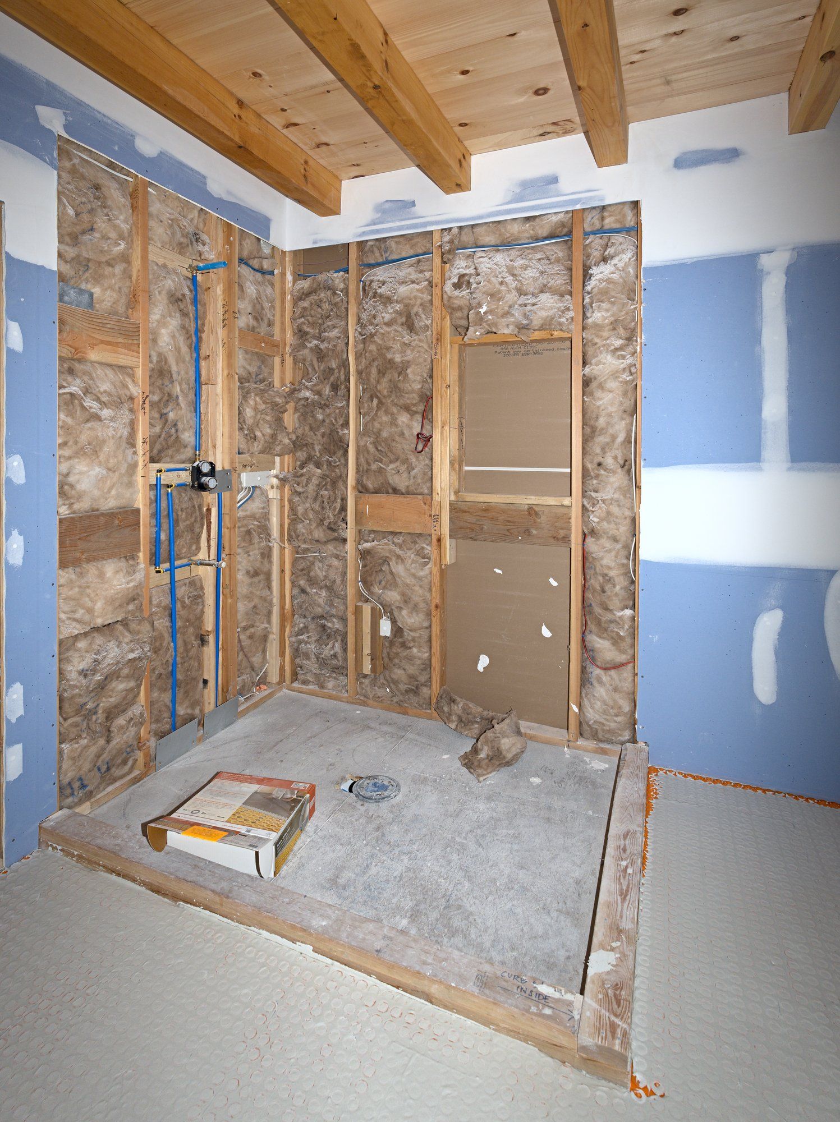
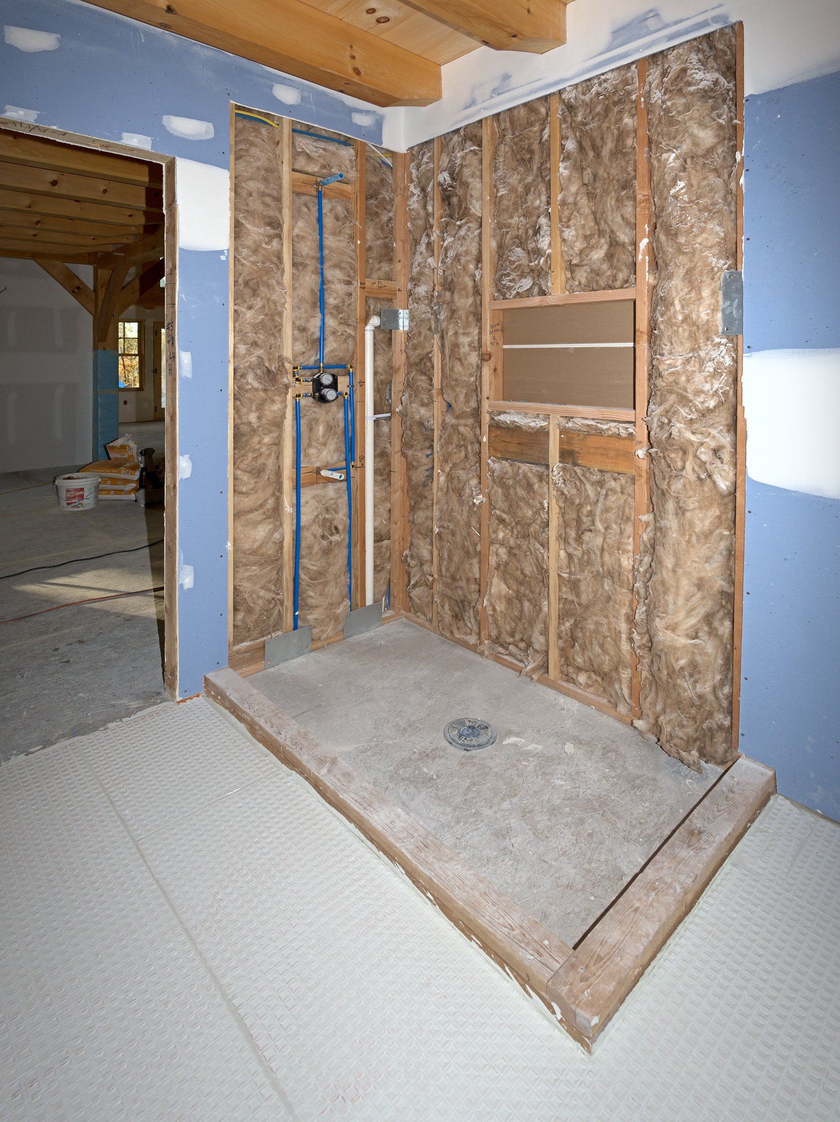
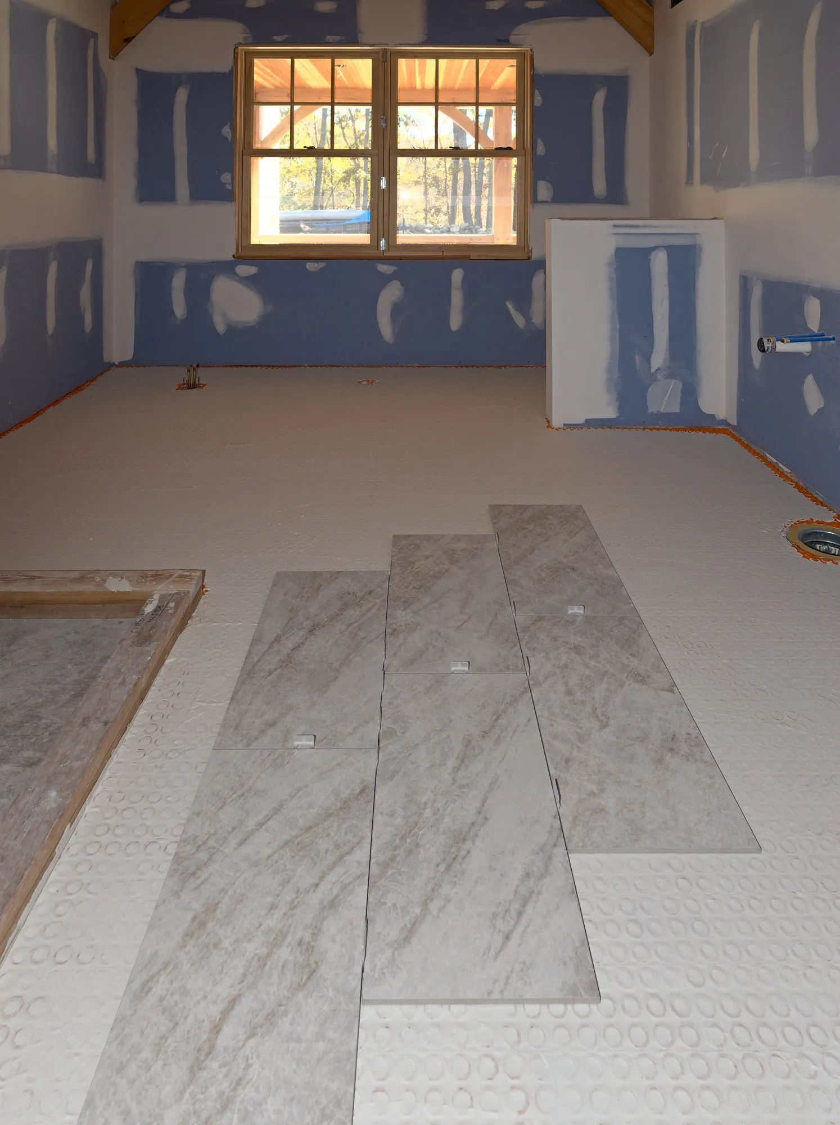
Layout and prep: large marble-look tiles laid out loose on the membrane, and the two shower bases before tile.

  • Main bath with a double window: white membrane on the floor and large marble-look tiles laid out loose for layout
    Main bath layout · North Stonington, CT
  • Main shower before tile: shower base with a center drain and wood curb, open stud walls, and membrane on the bath floor
    Main shower, prep · North Stonington, CT
  • Second shower before tile: shower base with a drain and curb, and valve and niche framing on open walls
    Second shower, prep · North Stonington, CT
Planning something similar?

Send plans, square footage, and your schedule — we will get back to you with a quote.

Request a quote